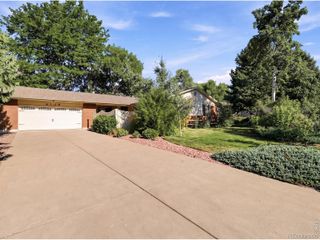
1944 Crested Lark Street, Fort Collins, CO 80528
- 3 beds |
- 3 baths |
- 1,803 sqft
 Single-Family Home
  Built in 2026
  —— sqft lot
  2 car garage
  $284/sqft
  Listed 4 months ago
Property Description
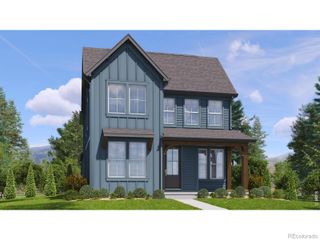
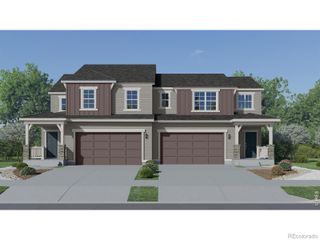
Contact builder today about Special Financing for this home - terms and conditions apply Welcome to Timber Lark, a newly established community in southeast Fort Collins offering thoughtfully designed homes with convenient access to nearby shopping, dining, and everyday amenities. Residents enjoy neighborhood open spaces and a community playground that provide inviting places to gather and enjoy time outdoors. Timber Lark is not located in a Metro District, helping homeowners avoid the additional property taxes often associated with newer developments, and low monthly HOA dues cover common area maintenance and snow removal, as well as trash and recycling service. This thoughtfully designed paired home features a bright and open main level where the kitchen and great room connect to create a comfortable setting for everyday living and entertaining. The kitchen includes a large center island that offers generous prep space and a natural gathering point for meals or conversation. A covered deck extends the living space outdoors, providing a relaxing place to enjoy morning coffee or unwind in the evening. Upstairs, the owner's suite offers a spacious private retreat with a walk-in closet and private bath, while two additional bedrooms share a full bathroom. A front-loading 2-car garage provides convenient parking and additional storage, and the home is finished with a farmhouse-inspired exterior that adds character and welcoming curb appeal. The unfinished basement with 8' ceilings offers potential for future expansion. For open houses, please visit the Welcome Home Center at 1826 Crested Lark St.
- Listing Status:
- Active
- Data Last Updated:
- July 29, 2026 at 6:20AM
- Listing Office:
- Kittle Real Estate : 9704604444
- Listing Agent:
- Rob Kittle : 970-460-4444
- MLS ID:
- IR1053014

- Style: Contemporary
- Other Structures: Deck
- Parking: Parking spaces: 2
- Roofing: Composition
- General: Two
- HOA Amenities: ParkPlaygroundReservesTrash49.0Monthly
- Originating MLS: recolorado
- School District: Poudre R-1
- County: Larimer
- Zoning: RESLot 8Block 3TIMBER LARK
- Utilities: Electricity AvailableNatural Gas Available
- Water: Public
- Source: recolorado
- Ownership: Builder
- Exclusions: Staging items & decor
This listing courtesy of Rob Kittle , Kittle Real Estate
Monthly Payment
- Principal & Interest $
- Property Taxes $
- Home Insurance $
- VA Funding Fee $

 New - 1 day ago