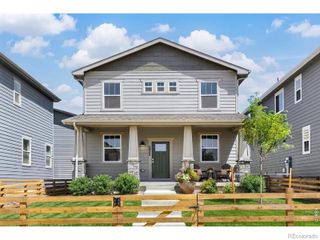
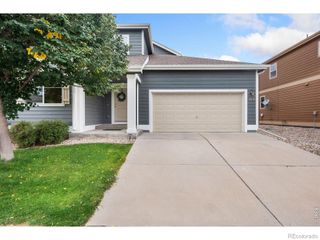
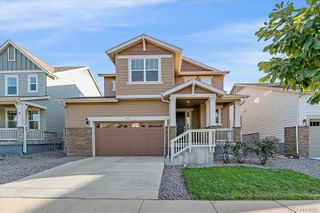
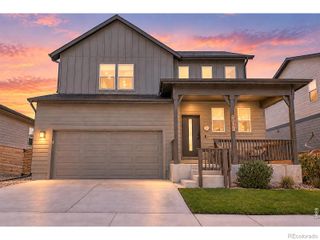
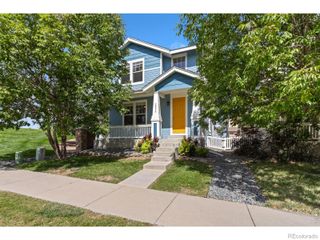
2239 Friar Tuck Court, Fort Collins, CO 80524
- 3 beds |
- 4 baths |
- 2,178 sqft
 Single-Family Home
  Built in 2017
  4,356sqft lot
 2 car garage
  $246/sqft
  Listed 25 days ago
Property Description
Welcome to this beautifully updated ranch-style home in Fort Collins, offering an open floor plan, vaulted ceilings, and abundant natural light. The kitchen features a large granite island, cherry cabinetry, stainless steel appliances, and a gas range/oven. Wood floors flow through the main living areas, while a private home office provides an ideal space to work from home. The spacious primary suite includes a five-piece bath and an oversized walk-in closet. Enjoy the two-sided fireplace from the living room or the south-facing covered deck overlooking the fully fenced backyard. The walkout basement is partially finished and ready for your personal touch, with plenty of additional storage. Additional highlights include a tankless water heater, active radon mitigation system, newer roof, and the included clothes washer and dryer. Move-in ready and in excellent condition, this home is also a fantastic lock and leave option for snowbirds. Conveniently located near Old Town Fort Collins with easy access to the highway.
- Listing Status:
- Active
- Date Added:
- September 10, 2026
- Data Last Updated:
- October 5, 2026 at 7:08AM
- Listing Office:
- C3 Real Estate Solutions, LLC : 9702134463
- Listing Agent:
- Daniel Mark Valles :
- Contact:
- 9702134463
- MLS ID:
- IR1069036

- General: Balcony
- Style: Contemporary
- Other Structures: DeckPatio
- Roofing: Composition
- Windows: Window Coverings
- General: StoneWood FrameWood SidingOne
- HOA Amenities: ParkReserve Fund235.0Quarterly
- Originating MLS: IRES
- School District: Poudre R-1
- County: Larimer
- Zoning: LMNR1635059
- Fencing: Fenced
- Utilities: Electricity AvailableNatural Gas Available
- Water: Public
- Sewer: Public Sewer
- Source: IRES
This listing courtesy of Daniel Mark Valles , C3 Real Estate Solutions, LLC
Monthly Payment
- Principal & Interest $
- Property Taxes $
- Home Insurance $
- VA Funding Fee $

 New - 3 days ago