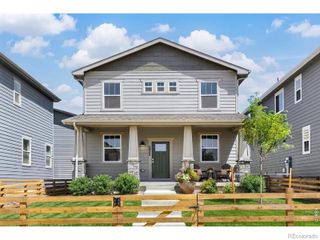
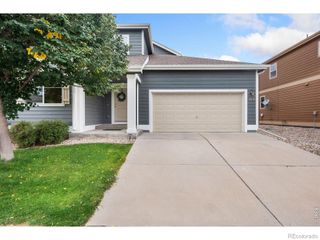
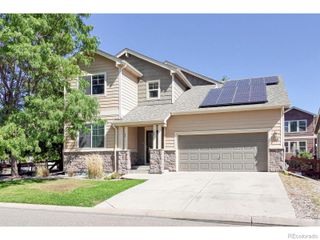
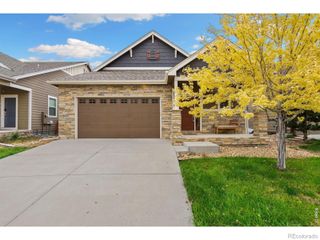
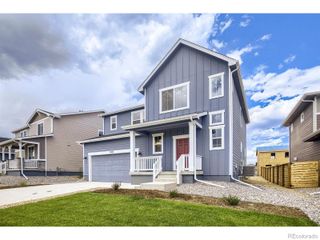
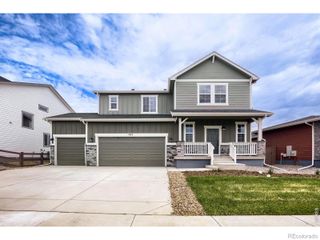
2833 Sternwheeler Drive, Fort Collins, CO 80524
- 3 beds |
- 3 baths |
- 2,078 sqft
 Single-Family Home
  Built in 2007
  3,485sqft lot
 2 car garage
  $231/sqft
  Listed 18 days ago
Property Description
Expertly maintained with aesthetic and functional updates throughout! Some homes just feel good the minute you pull up-and this is one of them. Tucked beside greenspace in Brightwater Landing, 2833 Sternwheeler Drive enjoys a setting that feels surprisingly private, with mature shade trees, a covered front porch and plenty of breathing room around you - feeling like an extension of the low maintenance yard. Inside, the vibe is bright, warm and welcoming. All-new carpeting, and updated light fixtures give the home a crisp, refreshed feel, while abundant natural light keeps the spaces cheerful and inviting. The exterior boasts a brand new roof and new exterior paint, and the side yard is a blank canvas ready for your vision-create a cozy outdoor lounge, garden, play space or a tucked-away retreat of your own. And then there's the location. Brightwater Landing is designed around open space, neighborhood parks and paths, giving you room to get outside and enjoy the Colorado lifestyle. Richards Lake and Fort Collins Country Club are nearby, while Old Town Fort Collins, everyday conveniences and I-25 are all within easy reach. Enjoy peace of mind with a radon mitigation system already installed. Fresh, beautifully maintained and sitting in what feels like one of the neighborhood's most private spots, this isn't just another house in Brightwater Landing. It's the one you'll want to come home to.
- Listing Status:
- Active
- Date Added:
- September 17, 2026
- Data Last Updated:
- October 5, 2026 at 7:08AM
- Listing Office:
- Keller Williams-DTC : 3037717500
- Listing Agent:
- Andria Porter Stashak :
- Contact:
- 3037717500
- MLS ID:
- IR1068934

- Style: Contemporary
- Roofing: Composition
- Windows: Window Coverings
- General: Wood FrameTwo
- HOA Amenities: Reserve Fund225.0Quarterly
- Originating MLS: IRES
- School District: Poudre R-1
- County: Larimer
- Zoning: LMNR1629414
- Utilities: Cable AvailableElectricity AvailableInternet Access (Wired)Natural Gas Available
- Water: Public
- Sewer: Public Sewer
- Source: IRES
This listing courtesy of Andria Porter Stashak , Keller Williams-DTC
Monthly Payment
- Principal & Interest $
- Property Taxes $
- Home Insurance $
- VA Funding Fee $