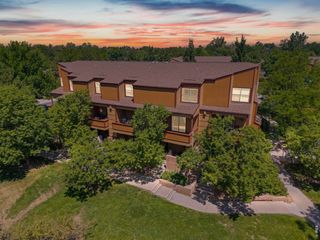
2343 Pike Cir S, Fort Collins, CO 80525
- 3 beds |
- 2 baths |
- 1,249 sqft
 Town Home
  Built in 1994
  2,178sqft lot
 2 car garage
  $348/sqft
  Listed 15 days ago
Property Description
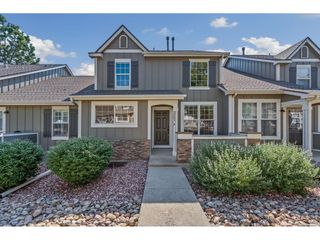
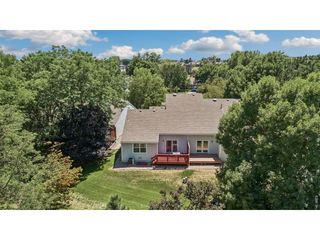
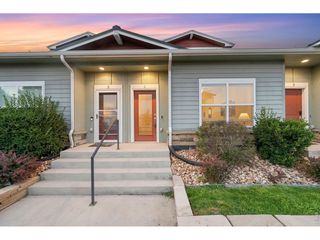
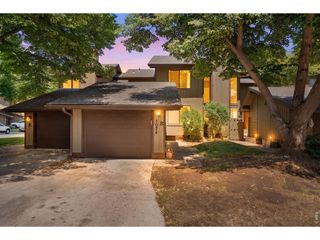
Welcome to this inviting end-unit, 2-story townhome featuring an open floor plan and beautiful vaulted ceilings in the living room. The thoughtful layout includes a main-floor primary bedroom and bath, offering comfort and convenience, while the bright living spaces create an easy flow for everyday living and entertaining.Fresh updates throughout make this home move-in ready, including refinished oak hardwood floors on the main level, new carpet on the stairs and upper bedrooms, new lighting throughout, 6 new pleated shades, and updated electrical switches, outlets, and cover plates. The unfinished basement provides excellent potential for future expansion, storage, hobby space, or added living area. All appliances are included refrigerator, dishwasher, smooth top range/oven, microwave, clothes washer, and dryer.Located in a fantastic central Fort Collins area, this townhome offers easy access to Power Trail, Fort Collins High School, Stewart Case Park, King Soopers, Collindale Golf Course, and Warren Park. With a 1-car garage plus a 1-car carport, desirable end-unit privacy, and a flexible floor plan, this home is a great opportunity in a convenient and well-connected location.
- Listing Status:
- Active
- Data Last Updated:
- July 29, 2026 at 7:21AM
- Listing Office:
- RE/MAX Alliance-FTC Dwtn : 9704821781
- Listing Agent:
- Laura Olive : 9704954755
- MLS ID:
- 1064110

- Style: Contemporary
- Parking: Garage Door OpenerCarport
- Roofing: Composition
- Windows: Window Coverings
- General: FrameTwo
- Road/Access: City Street
- HOA Amenities: Maintenance GroundsManagementUtilitiesExterior MaintenanceInsurance349.0Monthly
- Originating MLS: ires
- School District: Poudre
- County: Larimer
- Zoning: RLR1376136
- Utilities: Natural Gas AvailableCable AvailableIndividual Meter-ElectricIndividual Meter-GasSatellite AvailHigh Speed AvailCity of Fort Collins
- Water: City
- Sewer: Public Sewer
- Source: ires
- Exclusions: staging items
This listing courtesy of Laura Olive , RE/MAX Alliance-FTC Dwtn
Monthly Payment
- Principal & Interest $
- Property Taxes $
- Home Insurance $
- VA Funding Fee $

 New - 2 days ago