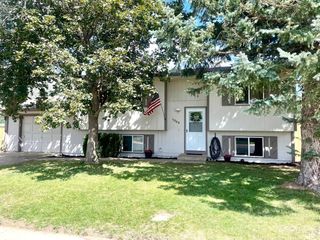
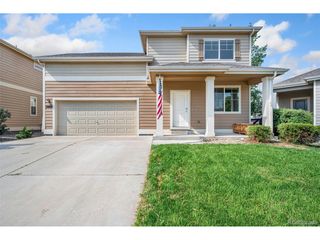
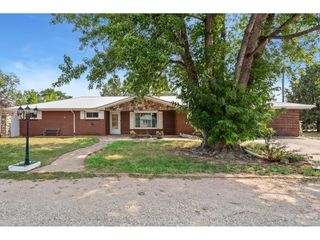
2833 Buckboard Ct, Fort Collins, CO 80521
- 4 beds |
- 2 baths |
- 1,760 sqft
 Single-Family Home
  Built in 1978
  8,712sqft lot
 —— car garage
  $273/sqft
  Listed 5 days ago
Property Description
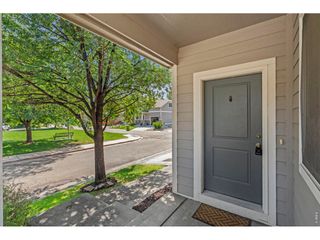

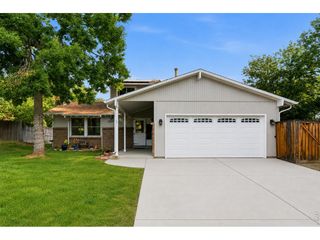
Showings Start Sat 8-22-26. Tucked into a quiet cul-de-sac in Fort Collins, 2833 Buckboard offers the kind of lifestyle that blends comfort, updates and Colorado beauty in one compelling package. This 4-bedroom, 2-bath bi-level home delivers space where it matters most, with a smart layout that separates living and private areas while keeping everything connected. Step inside and you'll immediately feel the impact of recent upgrades-fresh paint, updated windows, roof and flooring -giving the home a clean, move-in-ready feel without the hassle of major projects. The light-filled living areas flow naturally into a functional kitchen and dining space designed for everyday living and easy entertaining. Downstairs, the layout expands with additional bedrooms and flexible living space-perfect for guests, a home office, or a growing household. A cozy, welcoming atmosphere carries throughout, when having that warm fire in the wood burning stove making the home feel both practical and inviting. But the real standout? Step out onto the spacious deck and take in foothills views-a daily reminder of why Northern Colorado is so sought after. Whether it's morning coffee or evening sunsets, this outdoor space becomes an extension of your living area. Set on a generous lot with a large backyard and no HOA, the property offers freedom and room to breathe-rare finds in this price range. And with approximately 1,760 square feet of living space and a bi-level design, it balances functionality with value in a way that's hard to beat. This isn't just a home-it's an opportunity to live comfortably, enjoy the views, and be part of one of Colorado's most desirable communities.
- Listing Status:
- Active
- Data Last Updated:
- August 25, 2026 at 7:22AM
- Listing Office:
- RE/MAX Alliance-FTC South : 9702263990
- Listing Agent:
- Berin Jacob Wachsmann : 9702142277
- Contact:
- 9702263990
- MLS ID:
- 1066969

- Other Structures: StorageDeck
- Parking: None
- Roofing: Composition
- Windows: Window Coverings
- General: FrameBi-Level
- Road/Access: City Street
- Originating MLS: ires
- School District: Poudre
- County: Larimer
- Zoning: FAR0234311
- View: Hills
- Fencing: Fenced
- Utilities: Electricity AvailableCable AvailableHigh Speed AvailXcel
- Water: City
- Sewer: Public Sewer
- Source: ires
- Exclusions: Sellers Personal Property and Staging Items
This listing courtesy of Berin Jacob Wachsmann , RE/MAX Alliance-FTC South
Monthly Payment
- Principal & Interest $
- Property Taxes $
- Home Insurance $
- VA Funding Fee $