316 Duesenberg Lane, Fort Collins, CO 80524
- 5 beds |
- 5 baths |
- 3,835 sqft
 Single-Family Home
  Built in 2019
  0.49acre lot
 3 car garage
  $326/sqft
  Listed 24 days ago
Property Description
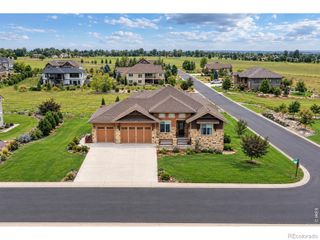
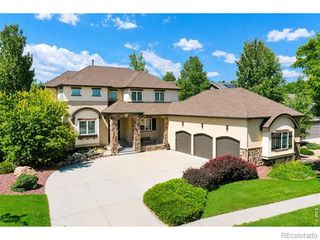
Exceptional craftsmanship, refined design, and an extraordinary setting define this remarkable ranch-style residence with a beautifully finished walkout lower level. Impeccably constructed with an unwavering attention to detail, every element of the home reflects a thoughtful balance of sophisticated style, exceptional quality, and effortless functionality.The heart of the residence is the spectacular kitchen-a beautifully appointed space designed to make an impression while remaining perfectly suited for everyday living. Expansive rooms, abundant natural light, and carefully considered architectural details lend a sense of understated luxury throughout the main level. The primary suite is a true private sanctuary, highlighted by a luxury inspired bath and thoughtfully connected directly to the laundry room for exceptional convenience. The oversized three-car garage and drop-zone entry off of the garage entryway further demonstrate the attention given to both form and function.The finished walkout lower level is equally impressive, filled with natural light and offering beautifully proportioned spaces for entertaining, relaxing, and hosting guests. The current library was pre-planned as a potential theater room, providing the opportunity to easily create a sophisticated cinematic retreat. Quiet and private yet wonderfully convenient, this exceptional residence offers a rare combination of elevated craftsmanship, timeless design, expansive views, and thoughtful livability. This is a home where luxury is found not only in the finishes, but in the quality, setting, and attention to every detail.
- Listing Status:
- Active
- Date Added:
- September 11, 2026
- Data Last Updated:
- October 5, 2026 at 1:09PM
- Listing Office:
- Group Harmony : 9704125110
- Listing Agent:
- Dawne Collier :
- Contact:
- 9704125110
- MLS ID:
- IR1068472

- Other Structures: DeckPatio
- Parking: Oversized
- Roofing: Composition
- Windows: Double Pane WindowsWindow Coverings
- General: StoneWood FrameOne
- HOA Amenities: ParkReserve Fund1278.0Annually
- Originating MLS: IRES
- School District: Poudre R-1
- County: Larimer
- Zoning: FA1R1644075
- View: Mountain(s)
- Utilities: Electricity AvailableNatural Gas Available
- Water: Public
- Sewer: Public Sewer
- Source: IRES
This listing courtesy of Dawne Collier , Group Harmony
Monthly Payment
- Principal & Interest $
- Property Taxes $
- Home Insurance $
- VA Funding Fee $