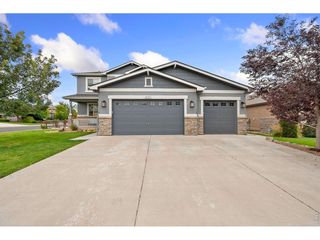
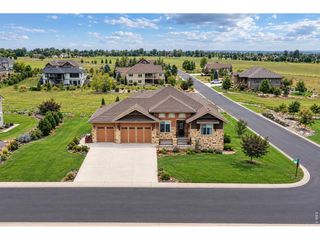
4392 Shivaree St, Timnath, CO 80547
- 6 beds |
- 5 baths |
- 4,101 sqft
 Single-Family Home
  Built in 2024
  8,712sqft lot
 3 car garage
  $290/sqft
  Listed 5 days ago
Property Description
Better than new Toll Brother home in Timnath Lakes! This six-bedroom, two-story home pairs the space and finishes of a newer build with the details already done for you: custom window coverings, professional landscaping, owned solar panels, and custom light fixtures throughout. A dramatic two-story great room anchors the main level with ugraded 8ft doors throughout. The spacious kitchen is ready for everything from weeknight meals to entertaining, with an eat-in dining area, upgraded granite countertops, soft-close cabinetry, a double oven, oversized island, and a walk-in pantry. A formal dining room, flexible front room, and private guest suite complete the main level. Upstairs, four additional bedrooms, a loft, and a primary suite provide room to spread out. The expansive covered patio extends the living space outdoors, while the unfinished basement offers storage and possibilities for the future. You won't find another home in the neighborhood with more upgrades! Enjoy neighborhood trails and lakes for paddle boarding. Just minutes away from Timnath's Main Street, Costco, and I-25!
- Listing Status:
- Active
- Data Last Updated:
- October 5, 2026 at 7:21AM
- Listing Office:
- Group Mulberry : 7196619914
- Listing Agent:
- Bryanne Barton : 7196619914
- Contact:
- 7196619914
- MLS ID:
- 1069727

- General: Sprinkler System
- Style: Contemporary
- Other Structures: Patio
- Parking: Attached
- Roofing: Composition
- General: FrameCompositionTwo
- Road/Access: City Street
- HOA Amenities: ClubhousePoolParkTrail(s)Common AmenitiesManagement
- Originating MLS: ires
- School District: Poudre
- County: Larimer
- Zoning: ResR1678526
- Fencing: FencedWood
- Utilities: Natural Gas AvailableElectricity AvailableCable AvailableHigh Speed AvailXcel Energy
- Water: Public
- Sewer: Public Sewer
- Source: ires
- Exclusions: Personal property
This listing courtesy of Bryanne Barton , Group Mulberry
Monthly Payment
- Principal & Interest $
- Property Taxes $
- Home Insurance $
- VA Funding Fee $