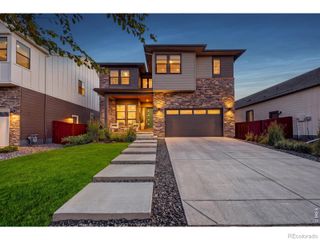
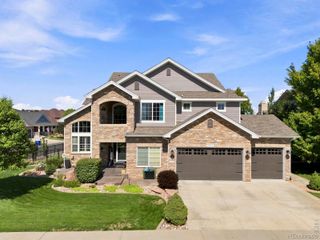
812 Canoe Birch Drive, Windsor, CO 80550
- 5 beds |
- 4 baths |
- 4,312 sqft
 Single-Family Home
  Built in 2023
  8,276sqft lot
 4 car garage
  $231/sqft
  Listed 7 days ago
Property Description
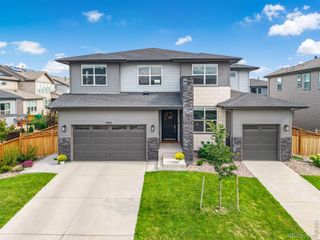
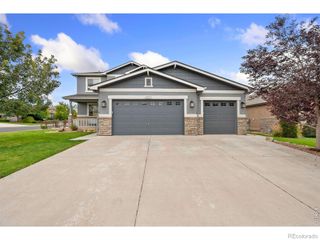
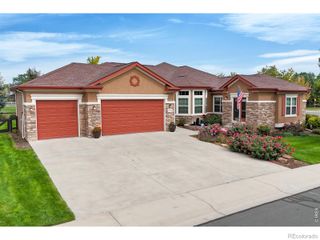
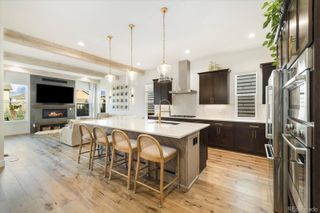
Welcome to this stunning home located in the highly desired Greenspire neighborhood in Windsor. Here luxury truly meets the pride of ownership. Step inside the double-door front entry and discover impeccable interior designs and quality finishes that define every inch of this residence. As you enter this spacious 5 bedroom,4 bath home you are greeted by the front office space and half bath. Moving down the entry you are welcomed by the spacious great room with vaulted ceilings, exposed wood beams, a floor-to-ceiling rock fireplace with a linear flame, custom built-in shelving, an open floor plan with large windows covered by plantation shutters and plank flooring running throughout. The updated chef's kitchen area features a large center island, quartz countertops, Tharp custom cabinets with pull-out soft-close drawers, a 48' gas cooktop, double oven, a custom pantry, new pendant lighting, a new backsplash, all stainless appliances, and a separate coffee bar with a sink and reverse osmosis system with whole home water treatment system. Separate dining area with room for a formal dining table. The primary bedroom has new carpeting, a custom closet, and open-beam vaulted ceilings. Luxurious primary bath features walk in shower, soaker tub and double vanities. Follow the metal railing to a fully finished basement with a large family room, wet bar, two extra bedrooms, a workout room, under-stair storage and your own private theater room! Fully finished oversized tandem 4-car garage opens to a backyard with a large patio with motorized shades, a pergola perfectly set up for a hot tub, and is fully fenced and professionally landscaped. This is truly a premium one-of-a-kind home that needs to be seen to be appreciated!
- Listing Status:
- Active
- Date Added:
- September 28, 2026
- Data Last Updated:
- October 5, 2026 at 12:07PM
- Listing Office:
- Berkshire Hathaway HomeServices Rocky Mountain, Realtors-Fort Collins : 9702265511
- Listing Agent:
- Thomas Hoffner :
- Contact:
- 9702265511
- MLS ID:
- IR1069945

- Style: Contemporary
- Other Structures: Patio
- Parking: OversizedOversized DoorTandem
- Roofing: Composition
- Windows: Double Pane WindowsWindow Coverings
- General: StoneWood FrameOne
- HOA Amenities: Reserve Fund85.0Annually
- Originating MLS: IRES
- School District: Weld RE-4
- County: Weld
- Zoning: ResR3676105
- View: City
- Fencing: Fenced
- Utilities: Cable AvailableElectricity AvailableInternet Access (Wired)Natural Gas Available
- Water: Public
- Sewer: Public Sewer
- Source: IRES
This listing courtesy of Thomas Hoffner , Berkshire Hathaway HomeServices Rocky Mountain, Realtors-Fort Collins
Monthly Payment
- Principal & Interest $
- Property Taxes $
- Home Insurance $
- VA Funding Fee $