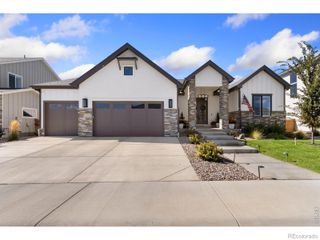
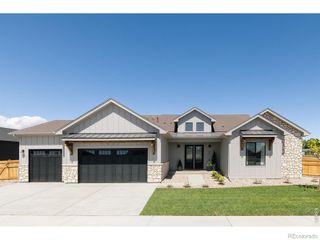
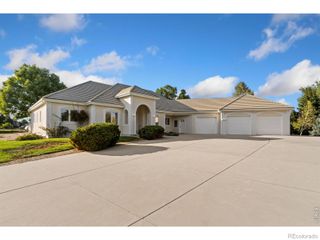
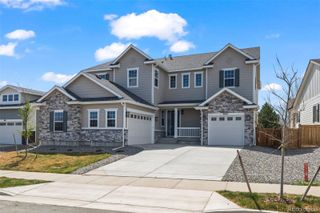
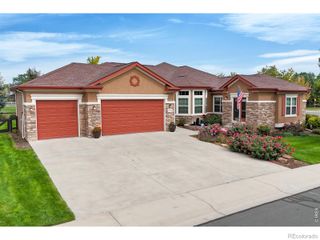
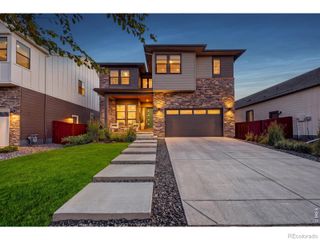
1674 Flourish Drive, Windsor, CO 80550
- 5 beds |
- 5 baths |
- 4,888 sqft
 Single-Family Home
  Built in 2023
  8,276sqft lot
 3 car garage
  $233/sqft
  Listed 21 days ago
Property Description
Welcome to the SPEAKEASY house! You wont believe what's behind the hidden bookcase door in this 5 bed/5 bath gem w/ a finished basement! NEW 240V Traditional SAUNA just added! All new coach lights and pendant on front entry. Beautiful trees, flowers and landscape rocks in front yard! New glass front door gives the entry amazing natural light. Black accent wainscoting in the entry hall and dining area. Shiplap added to the kitchen island. Gold Kitchen faucet & gold hardware on cabinets. Gas burners, huge walk in pantry. Stunning wood beams added to the living room to go w/ the fireplace and mantle. Stainless steel appliances. Engineered hardwood in the kitchen, dining, living room and hallways. Main level Primary bedroom and Laundry. Incredible custom accent wall above stairs to the basement with a classy chandelier surrounded by metal railings. Wood accent wall in primary bedroom w 5 piece bath, Custom closet and electric bidet. Samsung washer has the Laundry Pro 3.0 installed) and dryer on matching pedestals w/ a utility sink and cabinets for storage. Updated mirrors in all bathrooms. Ceiling fans in 3 bedrooms. A flex room that is currently used as an office that has a dog door that leads out to a run w artificial turf. Finished basement with a Speakeasy(All furniture and decor stays) behind a hidden bookcase door that opens with a fob. You have to see this! You wont believe it's a part of your home. Wet bar, bev fridge, 150" screen w awol projector and surround sound included, a huge gym with all new equipment included. a large bedroom with walk in closet, a 3/4 bathroom. 2 tankless water heaters! 240V steam humidifier and induct Activepure air scrubber, A whole home water filtration system!! Covered back patio w ceiling fan. Lower patio with stamped concrete, gas valves for your grill, and a gas fire pit. Salt water Caldera spa. Raised garden beds. Huge landscape rocks. Garage transformed w/ dark gray paint and epoxy flooring w attached cabinets and tool boxes.
- Listing Status:
- Active
- Date Added:
- September 14, 2026
- Data Last Updated:
- October 5, 2026 at 7:08AM
- Listing Office:
- American Home Agents : brandonkite@gmail.com,720-621-3347
- Listing Agent:
- Brandon Kite :
- Contact:
- brandonkite@gmail.com,720-621-3347
- MLS ID:
- 6311301

- General: Dog RunFire PitGardenGas ValveLightingSpa/Hot Tub
- Style: Contemporary
- Other Structures: Front PorchDeckCovered
- Parking: 220 VoltsDry WalledElectric Vehicle Charging Station(s)Exterior Access DoorFinishedFloor Coating
- Roofing: Composition
- Windows: Double Pane WindowsEgress WindowsWindow Coverings
- General: Cement SidingStoneOne
- HOA Amenities: Fitness CenterGarden AreaGolf CourseParkPlaygroundPond SeasonalPoolTennis Court(s)Trail(s)Reserve FundMaintenance Grounds300.0Annually
- Originating MLS: REcolorado
- School District: Weld RE-4
- County: Weld
- Zoning: R8972269
- Fencing: Full
- Utilities: Cable AvailableElectricity ConnectedInternet Access (Wired)Natural Gas Connected110V220 Volts
- Water: Public
- Sewer: Public Sewer
- Source: REcolorado
This listing courtesy of Brandon Kite , American Home Agents
Monthly Payment
- Principal & Interest $
- Property Taxes $
- Home Insurance $
- VA Funding Fee $