8138 Scenic Ridge Drive, Fort Collins, CO 80528
- 5 beds |
- 4 baths |
- 4,503 sqft
 Single-Family Home
  Built in 1997
  0.86acre lot
 3 car garage
  $285/sqft
  Listed 11 days ago
Property Description
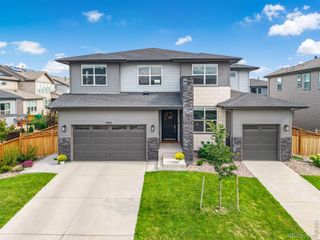
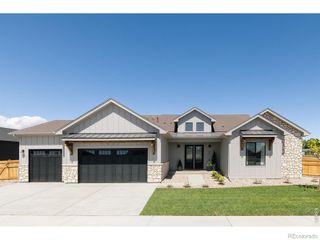
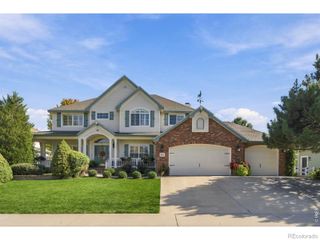
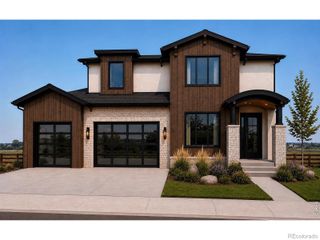
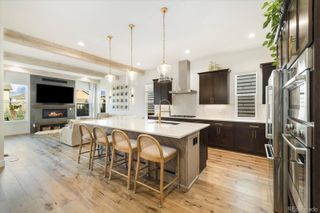
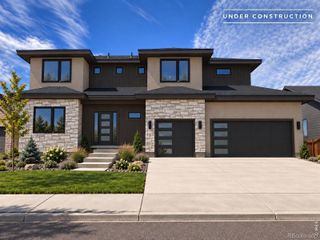
Welcome to this custom masterpiece situated on a spacious corner lot in the highly desirable Highland Hills neighborhood. Designed with a bright, open-concept layout, this exceptional home boasts soaring vaulted ceilings, stunning architectural features, and abundant natural light streaming through massive windows. At the heart of the home is a gourmet kitchen centered around an expansive island, making it perfect for both everyday living and entertaining. The main floor features a thoughtfully designed split-bedroom blueprint for ultimate privacy. On one wing, you will find the luxurious, oversized primary suite. The opposite side of the home hosts a separate, private suite encompassing two additional bedrooms and a full bathroom. The massive lower level offers incredible flexibility, featuring a large recreation room, two more bedrooms, a 3/4 bathroom, and a spacious unfinished area perfect for storage or future customization. Outside, the property includes an oversized heated 3-car garage connected via an enclosed breezeway for multi-use. Built with premium custom construction, the home is equipped with excellent mechanical features, including a durable tile roof, dual furnaces, a hot water circulation pump for instant hot water, and an installed radon mitigation system. All appliances are included, making this striking property completely move-in ready.
- Listing Status:
- Active
- Date Added:
- September 24, 2026
- Data Last Updated:
- October 5, 2026 at 7:08AM
- Listing Office:
- Group Harmony : 9703108291
- Listing Agent:
- Pamela Everitt :
- Contact:
- 9703108291
- MLS ID:
- IR1069394

- Style: Contemporary
- Other Structures: Deck
- Parking: Heated GarageOversized
- Roofing: Spanish Tile
- Windows: Window Coverings
- General: StuccoOne
- HOA Amenities: ParkReserve Fund580.0Annually
- Originating MLS: IRES
- School District: Poudre R-1
- County: Larimer
- Zoning: FA1R1497545
- Fencing: Fenced
- Utilities: Cable AvailableElectricity AvailableInternet Access (Wired)Natural Gas Available
- Water: Public
- Sewer: Public Sewer
- Source: IRES
This listing courtesy of Pamela Everitt , Group Harmony
Monthly Payment
- Principal & Interest $
- Property Taxes $
- Home Insurance $
- VA Funding Fee $