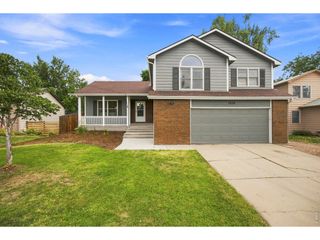
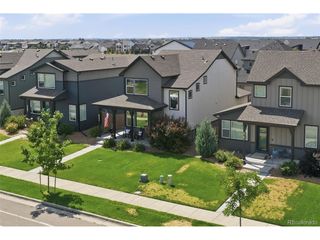
5630 Hummel Ln, Fort Collins, CO 80525
- 3 beds |
- 3 baths |
- 2,164 sqft
 Single-Family Home
  Built in 1984
  6,098sqft lot
 2 car garage
  $332/sqft
  Listed 15 days ago
Property Description
Completely reimagined and beautifully updated, this exceptional home is nestled in the highly sought-after Southridge Greens golf course community, backing to open green space with a private backyard retreat. Soaring vaulted ceilings and expansive windows welcome you inside, filling the home with an abundance of natural light. The stunning kitchen is the heart of the home, showcasing custom cabinetry, dramatic quartz countertops, a generous butcher block island, a gas range, and a full suite of stainless steel appliances. It flows seamlessly into the spacious living room, where a floor-to-ceiling brick fireplace and oversized windows create a warm and inviting gathering space. Rich wood flooring spans the open-concept main level, complemented by thoughtful designer touches including shiplap accents, open wood shelving, updated lighting, and modern hardware throughout. Conveniently located just off the garage entry, the beautifully updated laundry and mudroom features new brick flooring, abundant storage, and a dedicated folding station. Every bathroom has been tastefully renovated with stylish vanities, solid-surface countertops, updated tile, new fixtures, and framed mirrors, offering a cohesive, move-in-ready design with quality finishes throughout. Near walking trails and bike path including the new Siphon Pedestrian overpass and Power Trail.
- Listing Status:
- Active
- Data Last Updated:
- August 20, 2026 at 1:23PM
- Listing Office:
- eXp Realty LLC : 3037186757
- Listing Agent:
- Jamie Ringoen : 3037186757
- Contact:
- 3037186757
- MLS ID:
- 1065770

- General: Sprinkler System
- Other Structures: Patio
- Parking: Attached
- Roofing: Composition
- General: FrameBrickTri-Level
- Road/Access: Asphalt
- HOA Amenities: Common AmenitiesManagement782.0Annually
- Originating MLS: ires
- School District: Poudre
- County: Larimer
- Zoning: RLR1225014
- View: Hills
- Fencing: FencedWood
- Utilities: Natural Gas AvailableElectricity Available
- Water: City
- Source: ires
- Exclusions: Staging furniture
This listing courtesy of Jamie Ringoen , eXp Realty LLC
Monthly Payment
- Principal & Interest $
- Property Taxes $
- Home Insurance $
- VA Funding Fee $

 New - 2 days ago