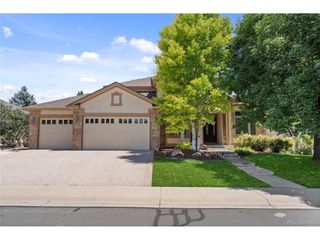
7252 Carner Ct, Fort Collins, CO 80528
- 4 beds |
- 3 baths |
- 2,733 sqft
 Single-Family Home
  Built in 1999
  9,148sqft lot
 3 car garage
  $311/sqft
  Listed 2 days ago
Property Description
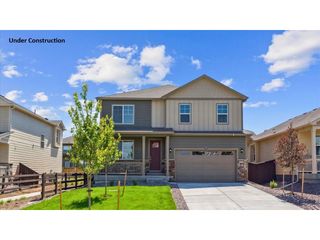
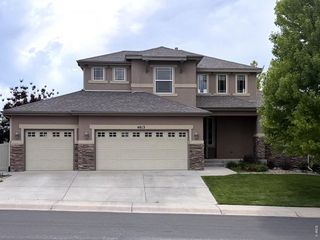
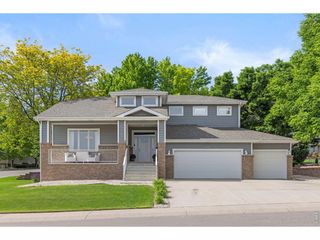
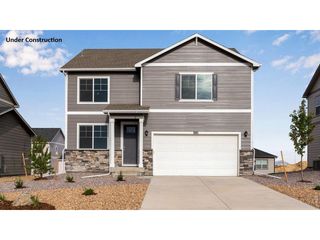
Ptarmigan Golf Course Community! This elegant 4 bedroom, 3 bath, 2 story is on an intimate cul-de-sac that backs to the golf course. Mature landscaping with a sprinkler system surrounds this lovely home. Inside you will love a newly remodeled kitchen that boasts custom maple cabinets, gorgeous quartz counters, an island, breakfast bar, farm sink, and all new appliances including a built-in double oven. It's perfect for entertaining or just day-to-day enjoyment! Sip your morning coffee in the cozy breakfast nook with stunning fairway views of the golf course. The spacious formal dining room is a great space for those special occasion dinners. Relax with a book in the family room by a beautiful gas fireplace. The main floor primary bedroom has an oversized 5-piece bath and a walk-in closet with a new closet system by Closets by Design. Enjoy all new carpet and wood laminate flooring. The home sparkles with all new paint inside and out! There is a tandem 3 car garage for storing your golf equipment, cart, and other outdoor gear. High speed internet is available. This home has been lovingly cared for and is ready for you! We would love to welcome you home. Easy to show.
- Listing Status:
- Active
- Data Last Updated:
- May 31, 2026 at 2:24AM
- Listing Office:
- Group Mulberry : 9702221928
- Listing Agent:
- Patricia Phillips : 9702221928
- MLS ID:
- 1060295

- General: Sprinkler SystemOversized GarageTandem Garage
- Style: Contemporary
- Other Structures: Patio
- Parking: Garage Door OpenerAttached
- Roofing: Composition
- Windows: Window Coverings
- General: StuccoTwo
- Road/Access: City Street
- HOA Amenities: ClubhouseTennis Court(s)PoolParkCommon Amenities650.0Annually
- Originating MLS: ires
- School District: Poudre
- County: Larimer
- Zoning: E1R1423436
- View: Hills
- Utilities: Natural Gas AvailableElectricity AvailableCable AvailableSatellite AvailHigh Speed AvailREA
- Water: District
- Source: ires
- Exclusions: Personal Property
This listing courtesy of Patricia Phillips , Group Mulberry
Monthly Payment
- Principal & Interest $
- Property Taxes $
- Home Insurance $
- VA Funding Fee $

 New - 1 day ago