4613 Pompano Drive, Windsor, CO 80550
- 3 beds |
- 3 baths |
- 2,241 sqft
 Single-Family Home
  Built in 2011
  8,276sqft lot
 3 car garage
  $325/sqft
  Listed 2 days ago
Property Description
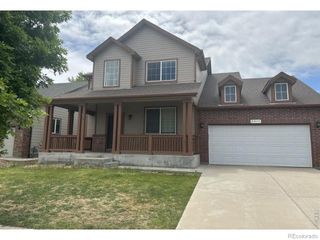
Former model home in Belmont Ridge loaded with upgrades and thoughtful design. This 2-story home offers 3 bedrooms, 3 baths, a loft, full unfinished basement, and a 3-car garage.The open floor plan features vaulted ceilings, abundant natural light, a gas fireplace, and an eat-in kitchen with ample workspace and storage. The main-floor primary suite includes a luxury bath, walk-in closet, and convenient main-level living, along with a dedicated study/home office.Upstairs, you'll find additional bedrooms plus a versatile loft space ideal for a second living area, office, or playroom. Enjoy the private fenced backyard, patio, mountain views, and a full basement with room to expand.Located in Windsor's Belmont Ridge subdivision near parks, schools, and everyday amenities, this home combines space, flexibility, and upgraded finishes throughout.
- Listing Status:
- Active
- Data Last Updated:
- May 30, 2026 at 9:22PM
- Listing Office:
- Tracer Homes LLC : 9705158338
- Listing Agent:
- Matthew Tracer : 970-515-8338
- MLS ID:
- IR1060331

- Style: Contemporary
- Other Structures: Patio
- Parking: Parking spaces: 3
- Roofing: Composition
- Windows: Double Pane WindowsWindow Coverings
- General: Two
- Road/Access: Public
- HOA Amenities: Reserves675.0Annually
- Originating MLS: recolorado
- School District: Thompson R2-J
- County: Larimer
- Zoning: RESLOT 24BLOCK 17FOSSIL RIDGE SUBWIN (2004-0111862)R1632430
- View: Mountain(s)
- Utilities: Cable AvailableElectricity AvailableNatural Gas Available
- Water: Public
- Sewer: Public Sewer
- Source: recolorado
- Ownership: Individual
- Exclusions: Seller's personal Property. Potted Plants in front of house.
This listing courtesy of Matthew Tracer , Tracer Homes LLC
Monthly Payment
- Principal & Interest $
- Property Taxes $
- Home Insurance $
- VA Funding Fee $

 New - 17 hours ago