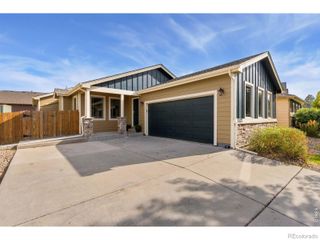
756 Three Forks Drive, Fort Collins, CO 80524
- 4 beds |
- 4 baths |
- 2,948 sqft
 Single-Family Home
  Built in 2014
  6,098sqft lot
 2 car garage
  $195/sqft
  Listed 1 month ago
Property Description
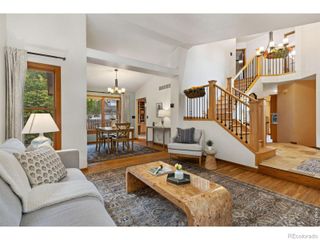
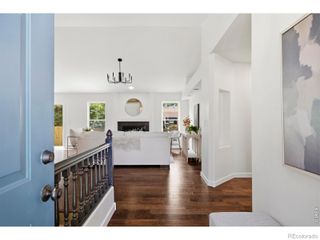
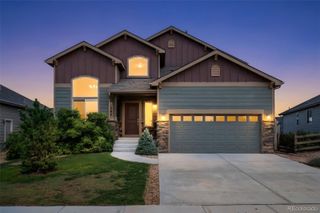
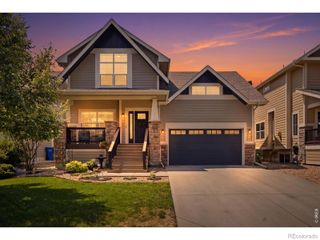
Continue to show, current contract is Active/First Right of Refusal. This is a great house! Charming, community designed neighborhood with alley-load garages, an impressive park, walking trails, wide sidewalks and inviting front-porch living. This west-facing home enjoys vast open space directly across the street, along with mountain views. Lives like a patio home with all the benefits of a 2-story! HOA maintains ALL landscaping outside fenced backyard, IRRIGATION WATER INCLUDED WITH HOA FEE, and provides snow removal! Inside, you'll find high ceilings, open floor plan, main-floor office, spacious kitchen with large island, stainless-steel appliances and granite countertops. Open layout ideal for gatherings and entertaining. The finished basement was fully permitted and completed by original high quality builder, offering high ceilings, a great room, bedroom and full bath. The spacious primary bedroom has generous walk-in closet, five-piece luxury bath, with private water closet and natural lighting. Approximately $87,000 in original builder upgrades including the premium lot, upgraded staircase, engineered hardwood flooring, fireplace, extended front porch, upgraded lighting, ceiling fans and closet shelving. Approximately five minutes to both I-25 and Old Town Fort Collins. Very peaceful and quiet area with NO new construction chaos!! NO METRO DISTRICT which saves you thousands never ending annual taxes! Please compare this house with new construction!! Seller willing to consider interest rate buy down with proper offer. Genuinely a perfect house for anyone who does not need to do any more yard work, wants high end newer construction, prefers high ceilings on every level, likes peace and quiet, wants a lot of distance between their home and next door neighbors and would rather look at open space and mountains rather than a house across the street.
- Listing Status:
- Active
- Date Added:
- September 2, 2026
- Data Last Updated:
- October 5, 2026 at 5:09AM
- Listing Office:
- Equity Colorado-Front Range : 9705673337
- Listing Agent:
- Derek Filkins :
- Contact:
- 9705673337
- MLS ID:
- IR1067843

- Other Structures: Patio
- Roofing: Composition
- Windows: Double Pane WindowsWindow Coverings
- General: BrickWood FrameTwo
- HOA Amenities: ParkPlaygroundTrail(s)Reserve FundMaintenance GroundsSnow Removal225.0Monthly
- Originating MLS: IRES
- School District: Poudre R-1
- County: Larimer
- Zoning: LMNR1632693
- View: Mountain(s)
- Fencing: Fenced
- Utilities: Electricity AvailableNatural Gas Available
- Water: Public
- Sewer: Public Sewer
- Source: IRES
This listing courtesy of Derek Filkins , Equity Colorado-Front Range
Monthly Payment
- Principal & Interest $
- Property Taxes $
- Home Insurance $
- VA Funding Fee $

 New - 3 days ago