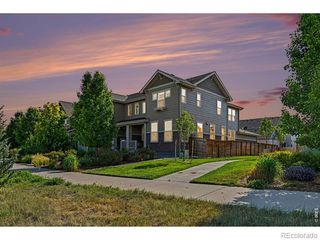
908 Ridge Runner Drive, Fort Collins, CO 80524
- 4 beds |
- 4 baths |
- 2,381 sqft
 Town Home
  Built in 2014
  3,920sqft lot
 2 car garage
  $210/sqft
  Listed 24 days ago
Property Description
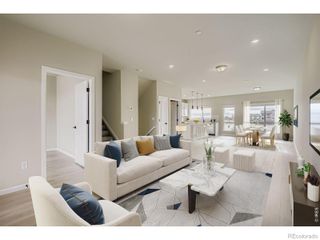
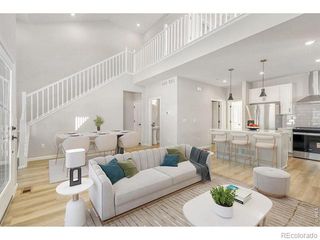
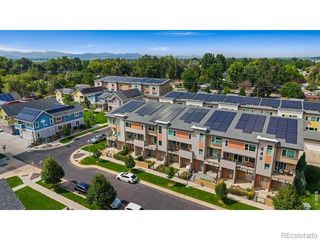
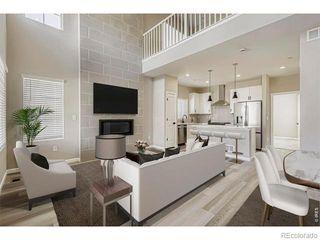
THIS is how you do homeownership! Immaculate, stylish, and surprisingly spacious, this beautiful half-duplex lives and feels like a single-family home. Step inside to radiant hardwood floors, abundant natural light, and an open, inviting floor plan designed for easy everyday living and entertaining. The kitchen is truly the heart of the home, flowing seamlessly into the generous living spaces.Upstairs, a sun-filled loft adds valuable flex space alongside a spacious primary suite with a large walk-in closet. And just wait until you see the basement! Beautifully finished with an additional living room, oversized bedroom, luxurious private bath, and tons of storage, it offers incredible versatility for guests, a home office, or extended living.Outside, the fully fenced backyard is ready to enjoy with a private patio area, raised garden bed, and gated access. Add in an attached two-car garage, tankless water heater, and efficient heating and cooling, and this home checks all the boxes. Immaculate, move-in ready, and packed with space-prepare to be impressed!
- Listing Status:
- Active
- Date Added:
- September 11, 2026
- Data Last Updated:
- October 5, 2026 at 7:08AM
- Listing Office:
- Group Harmony : 9704125110
- Listing Agent:
- Dawne Collier :
- Contact:
- 9704125110
- MLS ID:
- IR1068471

- Other Structures: Patio
- Roofing: Composition
- Windows: Double Pane WindowsWindow Coverings
- General: Wood FrameTwo
- HOA Amenities: ParkReserve FundTrash143.0Monthly
- Originating MLS: IRES
- School District: Poudre R-1
- County: Larimer
- Zoning: LMNR1632531
- Fencing: Fenced
- Utilities: Electricity AvailableNatural Gas Available
- Water: Public
- Sewer: Public Sewer
- Source: IRES
This listing courtesy of Dawne Collier , Group Harmony
Monthly Payment
- Principal & Interest $
- Property Taxes $
- Home Insurance $
- VA Funding Fee $