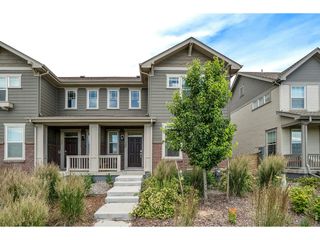
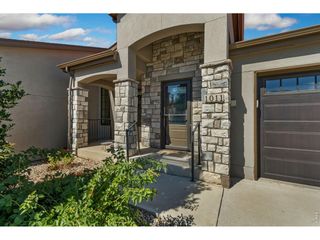
240 Urban Prairie St 5, Fort Collins, CO 80524
- 3 beds |
- 4 baths |
- 2,028 sqft
 Town Home
  Built in 2018
  1,307sqft lot
 2 car garage
  $293/sqft
  Listed 1 month ago
Property Description
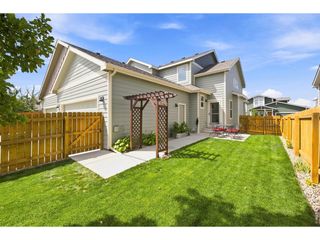
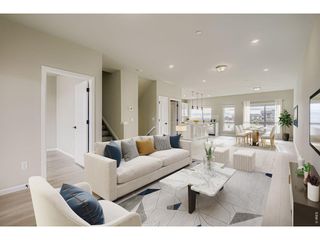
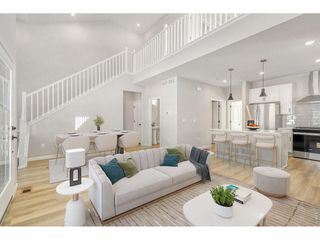
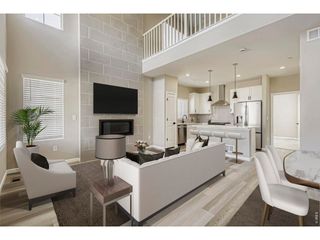
Enjoy a spacious 2,028 square foot open floor plan featuring 3 bedrooms, a loft, and 4 total bathrooms. The layout boasts two master suites and an optional first-floor bedroom or office accented by a stylish barn door. Cook and entertain in a true chef's kitchen equipped with sleek quartz countertops. Relax in elegant, daylight-filled living spaces finished with rich hickory hardwood floors. Take advantage of exceptional outdoor living with a welcoming patio and an upper deck perfect for entertaining. Parking and storage are easy with the included 2-car oversized attached garage.Elite LEED Platinum Living: This home achieves the highest tier of U.S. Green Building Council certification, scoring 80 or more points for peak energy and water efficiency. Slash your utility costs and approach net-zero living with geothermal heating and cooling, an 8.3kW solar array, and high-performance insulation. Breathe easier with superior indoor air quality, which maximizes natural daylight and uses non-toxic finishes alongside high-grade ventilation. Live close to everything Fort Collins has to offer: Old Town and CSU just minutes away. Exceptional biking and trails Fort Collins offers an extensive network of bike lanes and trails for commuting, exercise, and exploring. Easy access to nature enjoy hiking, biking, running, and other outdoor activities throughout the city's parks and natural areas. Horsetooth Reservoir & foothills nearby hiking, mountain biking, boating, paddle boarding, and spectacular Rocky Mountain scenery are all close by.
- Listing Status:
- Active
- Data Last Updated:
- October 5, 2026 at 7:21AM
- Listing Office:
- Seven Generations : 9704200000
- Listing Agent:
- Susan McFaddin : 9704200000
- Contact:
- 9704200000
- MLS ID:
- 1067685

- General: Balcony
- Style: Contemporary
- Other Structures: DeckPatio
- Parking: Garage Door OpenerAttached
- Roofing: Fiberglass
- Windows: Window Coverings
- General: CompositionTri-Level
- Road/Access: Priv Rd up to County StandardsAlley
- HOA Amenities: ParkCommon AmenitiesSnow RemovalMaintenance GroundsManagementUtilitiesExterior MaintenanceInsurance275.0Monthly
- Originating MLS: ires
- School District: Poudre
- County: Larimer
- Zoning: ResR1658499
- View: Hills
- Fencing: FencedWire
- Utilities: Electricity AvailableCable AvailableIndividual Meter-ElectricSatellite AvailHigh Speed AvailCity of Fort Collins
- Water: Public
- Sewer: Public Sewer
- Source: ires
This listing courtesy of Susan McFaddin , Seven Generations
Monthly Payment
- Principal & Interest $
- Property Taxes $
- Home Insurance $
- VA Funding Fee $