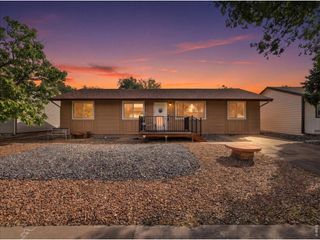
132 5th St, Fort Lupton, CO 80621
- 3 beds |
- 2 baths |
- 1,232 sqft
 Single-Family Home
 Built in 1955
 9,583sqft lot
 2 car garage
 $353/sqft
 Listed 27 days ago
Property Description
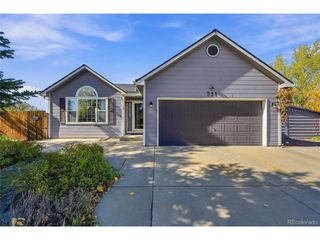
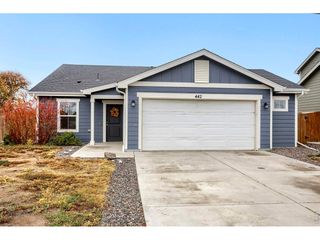
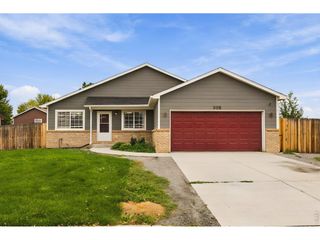
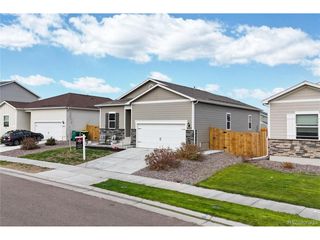
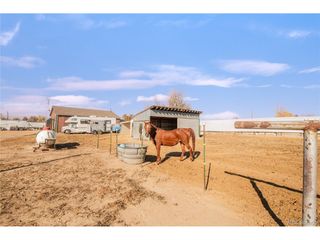
Welcome to this beautifully renovated Fort Lupton home, where modern style meets everyday comfort! This inviting 3 bedroom, 2 bathroom home features a bright, open-concept layout with contemporary finishes, recessed lighting, new LVP flooring, and new carpet. The stunning kitchen showcases crisp white cabinetry, quartz countertops, elegant gold hardware, stainless steel appliances, and a statement island with a waterfall style countertop, perfect for entertaining and everyday living. Both bathrooms feature modern finishes, stylish vanities, and beautiful tile, including sleek glass enclosed showers. Enjoy added comfort and peace of mind with a brand new air conditioning system and water heater. Outside, appreciate the fresh curb appeal with a new concrete driveway, sidewalks, and back patio. Situated on an oversized lot with a spacious backyard, this property also features a detached two-car garage. Seller is offering $5,000 in concessions toward buyer's allowable closing costs, or interest rate buydown. With its modern updates, stylish finishes, and inviting indoor-outdoor spaces, this move-in-ready home is a must-see. Schedule your showing today!
- Listing Status:
- Active
- Data Last Updated:
- November 19, 2026 at 7:23AM
- Listing Office:
- Realty One Group Premier : jonathanbuysandsellsyourhome@gmail.com,720-676-9431
- Listing Agent:
- Jonathan Diaz Salas : 720-676-9431
- Contact:
- jonathanbuysandsellsyourhome@gmail.com,720-676-9431
- MLS ID:
- 7759783

- General: Sprinkler System
- Parking: Detached
- Roofing: Composition
- General: FrameOne
- Originating MLS: ires
- School District: Weld County RE-8
- County: Weld
- Fencing: Fenced
- Sewer: Public Sewer
- Source: ires
- Exclusions: Staging ItemsWasherDryer.
This listing courtesy of Jonathan Diaz Salas , Realty One Group Premier
Monthly Payment
- Principal & Interest $
- Property Taxes $
- Home Insurance $
- VA Funding Fee $

 New - 1 day ago