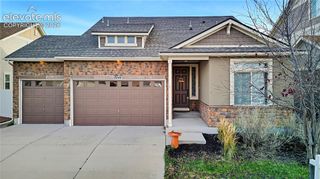
1855 Windover Court, Fountain, CO 80817
- 4 beds |
- 4 baths |
- 2,325 sqft
 Single-Family Home
 Built in 2001
 6,970sqft lot
 —— car garage
 $194/sqft
 Listed 18 hours ago
Property Description
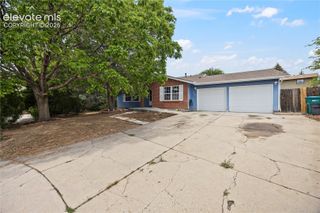
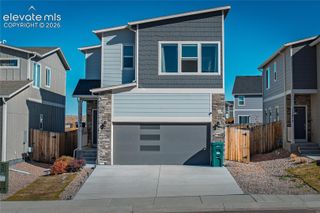
Spacious 2-story residence with a finished walkout basement backing directly to open space with no rear neighbors! Offering 4 bedrooms, 4 bathrooms, and a 2-car attached garage plus dedicated RV parking. This home combines privacy and room to spread out. Major mechanical peace of mind comes built in with a brand-new furnace, brand-new AC, and newer vinyl plank flooring. The main level features an inviting living room, a convenient half bath, and an open kitchen complete with a large walk-in pantry and an adjoining dining area that walks right out to the upper wood deck—perfect for taking in the open space views. Upstairs, you will find two secondary bedrooms, a full bath, and a sprawling primary suite boasting a walk-in closet, an adjoining oversized sitting room, and a private bath with a double vanity and jetted tub/shower combo. Downstairs, the large finished walkout basement expands your living space with a 4th bedroom, a full bathroom, family room, storage/utility area, and direct access to the lower concrete patio. Move-in ready with rare RV parking and unbeatable backyard privacy!
- Listing Status:
- Active
- Data Last Updated:
- November 19, 2026 at 6:15AM
- Listing Office:
- Springs Home Finders : 719-600-1515
- Listing Agent:
- Shannon Bays MRP : (719) 661-4714
- Contact:
- 719-600-1515
- MLS ID:
- 5732484
- Other Structures: See Prop Desc RemarksCompositeConcrete
- Parking: Parking spaces: 2
- Roofing: Composite Shingle
- Windows: Vinyl
- HOA Amenities: 0.0Not Applicable
- Originating MLS: Pikes Peak REALTOR® Services
- School District: Ftn/Ft Carson 8
- County: El Paso
- Driveway: Concrete
- Zoning: 5532223026
- Fencing: Rear
- Utilities: Cable AvailableElectricity ConnectedNatural Gas Connected
- Water: Municipal
- Sewer: Sewer
- Source: Pikes Peak REALTOR® Services
This listing courtesy of Shannon Bays MRP , Springs Home Finders
Monthly Payment
- Principal & Interest $
- Property Taxes $
- Home Insurance $
- VA Funding Fee $


 New - 1 day ago