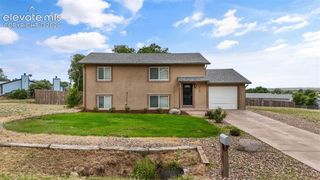
7357 BRUSH HOLLOW Drive, Fountain, CO 80817
- 3 beds |
- 3 baths |
- 2,254 sqft
 Single-Family Home
  Built in 2005
  5,497sqft lot
 —— car garage
  $193/sqft
  Listed 2 days ago
Property Description
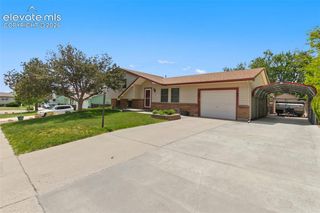
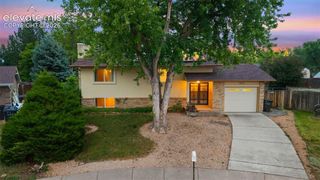
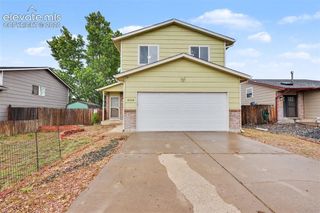
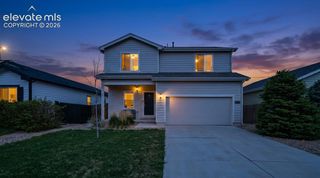
* 3 Bdrm, 3 Bath, 2,254 sq ft * Absolutely beautiful home located in the desirable Cross Creek at Mesa Ridge on a wonderful well-kept street. From the moment you arrive, the charming curb appeal & mature front tree create a warm & welcoming first impression. The current owners have thoughtfully upgraded the home with stylish & comfortable touches throughout, including a stunning feature wall designed for a large TV & a wide electric fireplace that creates a cozy focal point in the spacious living area with soaring vaulted ceilings. The bright island kitchen features tall white cabinetry, stainless steel appliances, elegant backsplash accents, LED recessed lighting & plenty of space for gatherings & entertaining. The adjoining dining area walks out to a beautiful flagstone patio & fenced backyard, perfect for relaxing summer evenings, outdoor dining or enjoying time with family & friends. A beautifully designed dry bar with custom cabinets, wood shelving & decorative tile adds even more charm & upscale functionality to the main level. The tiled guest bath & convenient laundry area complete the main floor. Upstairs, the spacious vaulted primary suite offers a peaceful retreat with a custom bed inset & a luxurious 5-piece bath featuring dual sinks, tile flooring, a soaking tub, a large, tiled shower & a walk-in closet. Two additional bedrooms & a full bath provide comfortable space for family, guests or a home office. The partial basement offers excellent storage with room to grow or expand in the future. Additional features include a high-efficiency forced air gas furnace, central air conditioning, water heater, sump pump & an active radon mitigation system already installed for added peace of mind. Ideally located close to shopping, schools, Ft. Carson & Peterson AFB, this wonderful home combines comfort, style & convenience in one exceptional package. Come see it today!
- Listing Status:
- Active
- Data Last Updated:
- May 31, 2026 at 4:40AM
- Listing Office:
- ERA Shields Real Estate : 719-593-1000
- Listing Agent:
- Michael Labout C2EX CIPS CRS CSP EPRO GRI : 719-338-4766
- MLS ID:
- 6036818
- Other Structures: See RemarksOther
- Parking: Parking spaces: 2
- Roofing: Shingle
- HOA Amenities: Covenant EnforcementManagementTrash91.0Quarterly
- School District: Ftn/Ft Carson 8
- County: El Paso
- Driveway: Concrete
- Landscaping: All
- Zoning: 5529322003
- Fencing: Rear
- Utilities: Cable ConnectedElectricity ConnectedNatural Gas Connected
- Water: Public
This listing courtesy of Michael Labout C2EX CIPS CRS CSP EPRO GRI , ERA Shields Real Estate
Monthly Payment
- Principal & Interest $
- Property Taxes $
- Home Insurance $
- VA Funding Fee $

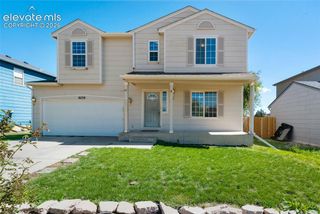
 New - 11 hours ago