
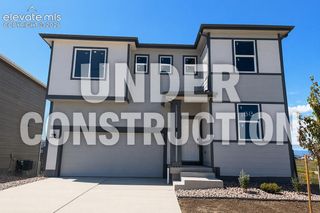
7935 Campground Drive, Fountain, CO 80817
- 3 beds |
- 3 baths |
- 2,524 sqft
 Single-Family Home
  Built in 2007
  7,549sqft lot
 —— car garage
  $186/sqft
  Listed 5 days ago
Property Description
Welcome to this spacious and light-filled 3-bedroom, 3-bathroom single-family home offering approximately 3,600 square feet of well-designed living space, plus a full unfinished basement ready to deliver instant equity once completed. The heart of the home is its impressive open floor plan, rare for a two-story layout. Expansive windows throughout flood the main living areas with natural light, creating a bright and inviting atmosphere from the moment you step inside. The main level flows effortlessly for everyday living and entertaining, while upstairs you’ll find a generous loft that adds flexible living space alongside the three bedrooms. The primary suite is a true retreat, featuring a luxurious 5-piece bathroom and a walk-in closet so expansive it could almost serve as an additional bedroom! Additional highlights include a 3-car garage providing ample parking and storage. The unfinished basement presents an outstanding opportunity to expand the living space according to your needs—whether additional bedrooms, a recreation room, home office, or gym—adding significant value and customization potential. Located in Fountain, Colorado, this home combines generous square footage, thoughtful design, and future upside in one attractive package.
- Listing Status:
- Active
- Data Last Updated:
- August 20, 2026 at 12:18PM
- Listing Office:
- Keller Williams Clients Choice Realty : 719-535-0355
- Listing Agent:
- Mike Bast : (719) 229-1481
- Contact:
- 719-535-0355
- MLS ID:
- 7452042
- Other Structures: Concrete
- Parking: Parking spaces: 3
- Roofing: Tile
- HOA Amenities: 0.0Not Applicable
- Originating MLS: Pikes Peak REALTOR® Services
- School District: Ftn/Ft Carson 8
- County: El Paso
- Zoning: 5604203012
- Utilities: Cable ConnectedElectricity ConnectedNatural Gas Connected
- Water: Municipal
- Sewer: Sewer
- Source: Pikes Peak REALTOR® Services
This listing courtesy of Mike Bast , Keller Williams Clients Choice Realty
Monthly Payment
- Principal & Interest $
- Property Taxes $
- Home Insurance $
- VA Funding Fee $

 New - 16 hours ago