7520 Lost Lake Drive, Franktown, CO 80116
- 4 beds |
- 4 baths |
- 5,174 sqft
 Single-Family Home
  Built in 2020
  4.81acre lot
 3 car garage
  $367/sqft
  Listed 2 days ago
Property Description
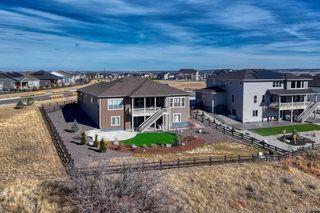
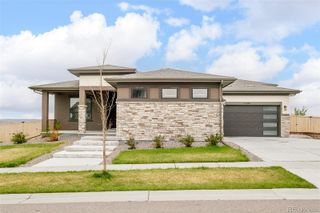
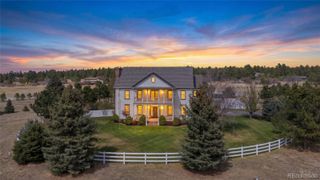
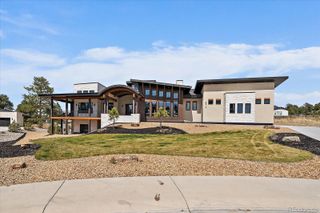
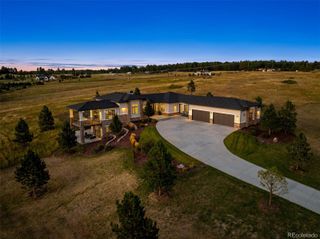
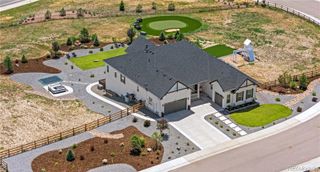
Set on 4.81 beautifully landscaped acres in the coveted Legacy Pines community, this fully custom-built estate is where luxury living meets the tranquility of Colorado’s rolling hills and Front Range beauty. Every room on the main level from the office, great room, dining area, kitchen, primary suite, and even the spa-inspired primary bath, you'll find uninterrupted mountain views. Designed for both elevated entertaining and peaceful everyday living, the open-concept ranch floorplan is filled with soaring vaulted ceilings, floor-to-ceiling windows, rich hardwood flooring, and seamless indoor-outdoor connection. The gourmet kitchen is outfitted with Thermador paneled appliances, quartz countertops, hidden walk-in pantry, under-cabinet lighting, and opens effortlessly to the dining and great room where a wood-burning fireplace and panoramic western sunsets steal the show. Step outside to experience the lifestyle this property was built for - a stunning water feature, expansive outdoor living spaces, fenced backyard, mature landscaping, and wide-open skies surrounded by over 200 acres of preserved community open space. Whether enjoying quiet mornings with coffee overlooking the mountains or evenings under the stars, every inch of this property was designed to feel restorative. Perfectly positioned just minutes to Castle Rock and Parker for dining, shopping, golf, and everyday conveniences, while still offering the privacy and serenity Franktown is known for. Enjoy nearby trails, open space, and local favorites like The Castle Cafe, Bman’s BBQ, all while coming home to one of the area’s most breathtaking luxury estates. Welcome Home.
- Listing Status:
- Active
- Data Last Updated:
- May 30, 2026 at 10:21PM
- Listing Office:
- The Agency - Denver : 720-830-4282
- Listing Agent:
- Vicki Zeeb : 303-549-6203
- MLS ID:
- 4340592

- General: Gas ValveWater Feature
- Style: Mountain Contemporary
- Other Structures: DeckPatioCovered
- Parking: Parking spaces: 3
- Roofing: Composition
- Windows: Double Pane WindowsWindow Coverings
- General: OneConcrete PerimeterSlab
- HOA Amenities: Maintenance Grounds400.0Annually
- Originating MLS: recolorado
- School District: Douglas RE-1
- County: Douglas
- Zoning: A1LOT 13 LEGACY PINES EXEMPTION EX06-003 4.81 AM/LR0475241
- Fencing: Partial
- Utilities: Electricity ConnectedNatural Gas Connected110V220 Volts
- Water: Well
- Sewer: Septic Tank
- Source: recolorado
- Ownership: Corporation/Trust
- Exclusions: Seller personal propertystaging furniturebells attached to wallsvertical mirror as you enter primary bathroomrefrigerator and deep freezer in garagestorage racks in garage and utility roomgold-framed mirror in basementmirror at the end of the hallwayall TVswasher/dryer.
This listing courtesy of Vicki Zeeb , The Agency - Denver
Monthly Payment
- Principal & Interest $
- Property Taxes $
- Home Insurance $
- VA Funding Fee $

 New - 2 days ago