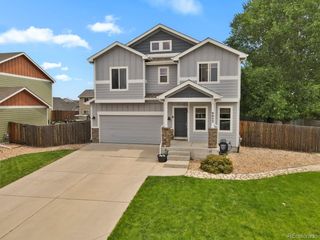
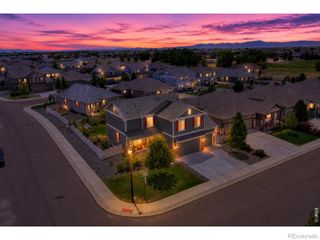
214 Johnson Street, Frederick, CO 80530
- 5 beds |
- 2 baths |
- 2,940 sqft
 Single-Family Home
  Built in 1975
  0.36acre lot
 —— car garage
  $230/sqft
  Listed 21 days ago
Property Description
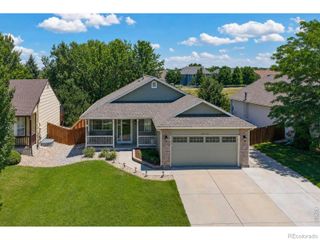
Delightful updated all brick ranch home, located on immense (huge)1/3 acre lot. Enjoy the country living within the Town of Fredrick. Level lot is a gardeners dream, RV parking, three sheds, tent shed, firepit, patio, concrete pad and new vinyl fencing. Custom brick work from The Old Civic Center Building. Fresh interior paint and NEW ROOF! Remodeled kitchen has granite counters, tile backsplash, new appliances including double oven, gas cooktop and is wonderful for everyday living and entertaining. "Five" bedrooms, remodeled marble bathrooms, updated flooring and new carpet in two of the five bedrooms. Fully finished basement offers recreation room with wood fireplace, two additional bedrooms with new egress windows, and very large laundry room area. Cozy family room on main level with wood fireplace, dining room, inviting living room and access to backyard off kitchen. Located in unincorporated Weld County with no HOA and no Metro Tax. Enjoy your evenings or mornings on the patio and/or covered front porch. Three blocks from downtown Frederick, nearby parks, and local hotspots. You're perfectly situated to enjoy all the best parts of town while still enjoying the peace, privacy and blend of comfort, of rural charm. Livestock is allowed and you have the flexibility for your lifestyle and hobbies. Small town living at its best. Easy to show and don't miss out on the opportunity to make this your next home.
- Listing Status:
- Active
- Data Last Updated:
- July 27, 2026 at 4:22AM
- Listing Office:
- RE/MAX Elevate : 303-974-5005
- Listing Agent:
- Tammy Milano : 303-324-2340
- MLS ID:
- 2147090

- General: Private Yard
- Other Structures: Front PorchPatioCovered
- Parking: OversizedParking spaces: 0
- Roofing: Composition
- Windows: Double Pane Windows
- General: One
- Road/Access: GravelPaved
- Originating MLS: recolorado
- School District: St. Vrain Valley RE-1J
- County: Weld
- Zoning: WGEAR L3 BLK6 WOLFF GARDENS & EVANS ADD RESUBR2593103
- Fencing: Partial
- Water: Public
- Sewer: Public Sewer
- Source: recolorado
- Ownership: Individual
- Exclusions: Sellers personal belongings
This listing courtesy of Tammy Milano , RE/MAX Elevate
Monthly Payment
- Principal & Interest $
- Property Taxes $
- Home Insurance $
- VA Funding Fee $