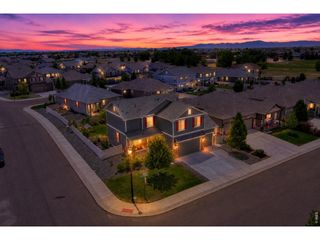
9052 Sandpiper Dr, Longmont, CO 80504
- 5 beds |
- 3 baths |
- 2,647 sqft
 Single-Family Home
  Built in 2011
  6,970sqft lot
 2 car garage
  $225/sqft
  Listed 16 days ago
Property Description
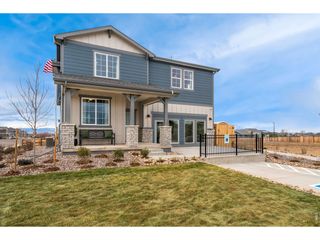
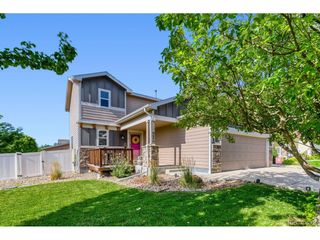
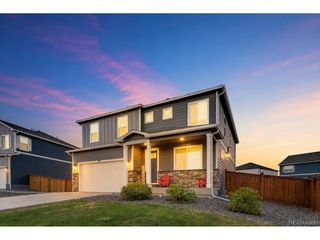
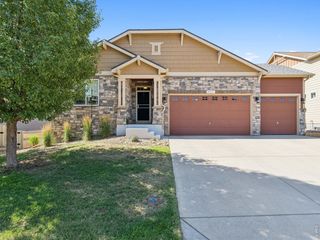
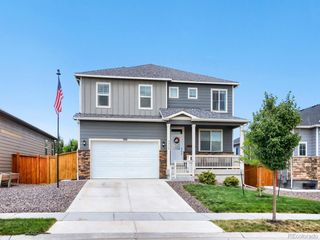
Welcome to this spacious five-bedroom, three-bath home in the incorporated Town of Frederick. Located in the established NoName Creek West neighborhood, this home offers approximately 2,241 finished square feet above grade, plus a 769-square-foot unfinished and partial finished basement with excellent storage and future expansion potential. The main level features an open and functional floor plan with a large kitchen, dining area, living room, separate sitting room, pantry, half bath, and convenient access to the attached two-car garage. Upstairs are four generously sized bedrooms, including a spacious primary suite with a private full bath and walk-in closet. A second full bath, upper-level laundry, central air conditioning, and a fenced yard add comfort and convenience. Enjoy Frederick's welcoming small-town atmosphere with nearby parks, trails, open space, shopping, dining, Bella Rosa Golf Course, and the Frederick Recreation Area. The community is known for popular events such as Frederick in Flight, Miners Day, Chainsaws & Chuckwagons, and the Festival of Lights. The property is served by St. Vrain Valley Schools. Buyers should verify current school boundaries and enrollment requirements. Convenient access to Longmont, Firestone, I-25, and surrounding Front Range communities makes this home a great combination of space, location, and lifestyle.
- Listing Status:
- Active
- Data Last Updated:
- July 27, 2026 at 4:24AM
- Listing Office:
- Allen Realty : michaelenicks@gmail.com,720-530-5176
- Listing Agent:
- Michael Nicks : 720-530-5176
- MLS ID:
- 3547320

- General: Heated Garage
- Style: Contemporary
- Other Structures: Patio
- Parking: Attached
- Roofing: Composition
- General: FrameTwo
- Originating MLS: ires
- School District: ST Vrain Dist RE 1J
- County: Weld
- Zoning: R-1
- View: Mountain(s)
- Utilities: Natural Gas AvailableElectricity AvailableCable Available
- Water: City
- Sewer: Public Sewer
- Source: ires
- Exclusions: Washer Dryerpatio furntureand staging including black cabinets in living room.
This listing courtesy of Michael Nicks , Allen Realty
Monthly Payment
- Principal & Interest $
- Property Taxes $
- Home Insurance $
- VA Funding Fee $

 New - 2 days ago