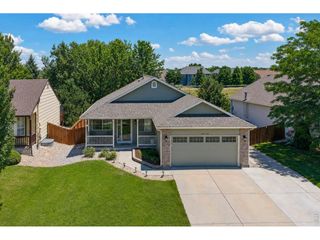
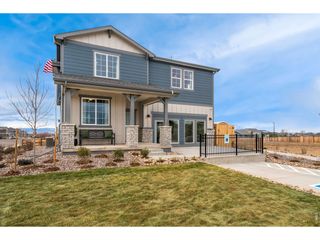
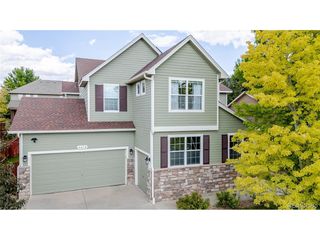
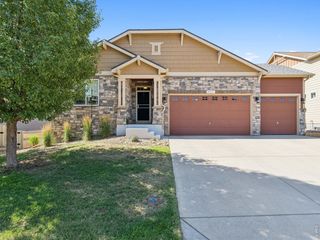
5514 Mustang Dr, Frederick, CO 80504
- 5 beds |
- 3 baths |
- 2,759 sqft
 Single-Family Home
  Built in 2011
  8,276sqft lot
 3 car garage
  $272/sqft
  Listed 12 days ago
Property Description
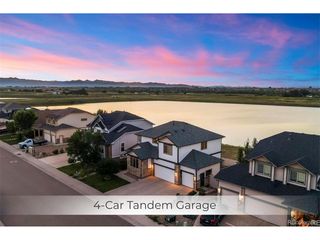
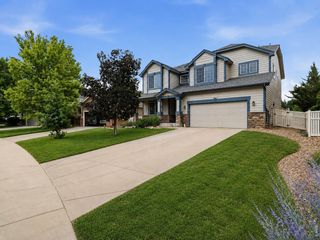
Welcome home to this stunning, completely renovated 5-bedroom, 3-bathroom elevated walk-out ranch that has been thoughtfully transformed from top to bottom. Offering the feel of a brand-new home, nearly every detail has been updated, combining modern luxury with exceptional functionality. The heart of the home is the gourmet kitchen, featuring a 36-inch gas cooktop, quartz countertops, custom cabinetry, and premium finishes designed to impress. Vaulted ceilings create a bright, open feel in the living room, while the dining area captures beautiful views, making it the perfect space for everyday living and entertaining. The spacious walk-out basement expands your living options as a permitted separate living space or an expansion of living with a large entertainment area, a convenient kitchenette, 2 bedrooms, full bathroom, generous closet space, and a secondary laundry/storage. Major improvements provide peace of mind, including a new furnace, central A/C, electrical system and panel, fresh interior and exterior paint, plus a 5-year-old paid-off solar system for added energy efficiency. Outside, enjoy new sod, three covered patios, an attached storage shed, and an oversized 3-car garage with plenty of room for vehicles, tools, and toys. Perfectly positioned with no neighbors behind or beside the home, this property offers a rare sense of privacy while still being part of a desirable saline pool and golf cart/golf course community. Best of all, there's no metro tax. This is a rare opportunity to own a truly turnkey home where quality craftsmanship and thoughtful updates shine throughout.
- Listing Status:
- Active
- Data Last Updated:
- July 27, 2026 at 7:24AM
- Listing Office:
- Ideal Team Homes : 3039011741
- Listing Agent:
- Josh Roberson : 3039011741
- MLS ID:
- 1064327

- General: Sprinkler SystemBalcony
- Other Structures: Patio
- Parking: Attached
- Roofing: Composition
- General: FrameOne
- HOA Amenities: PoolPlaygroundCommon AmenitiesManagement174.0Quarterly
- Originating MLS: ires
- School District: ST Vrain Dist RE 1J
- County: Weld
- Zoning: ResR1995103
- Fencing: Fenced
- Utilities: Natural Gas AvailableElectricity AvailableHigh Speed Avail
- Water: City
- Source: ires
This listing courtesy of Josh Roberson , Ideal Team Homes
Monthly Payment
- Principal & Interest $
- Property Taxes $
- Home Insurance $
- VA Funding Fee $