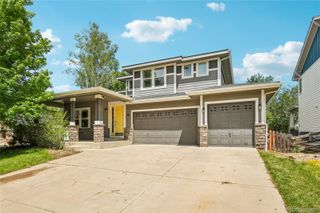
2522 Steeple Rock Drive, Frederick, CO 80516
- 4 beds |
- 4 baths |
- 3,222 sqft
 Single-Family Home
  Built in 2011
  9,583sqft lot
 4 car garage
  $219/sqft
  Listed 24 days ago
Property Description
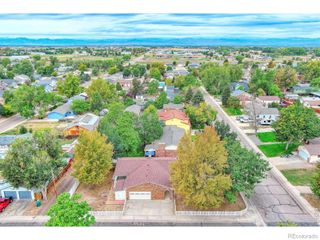
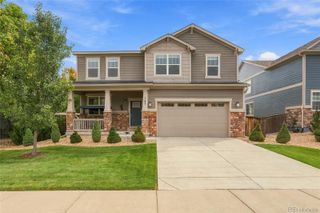
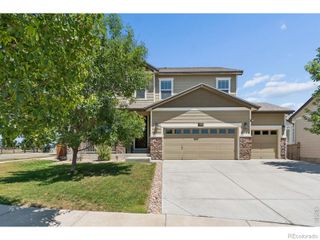
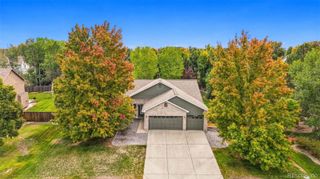
Great two-story home in Wyndham Hill offering a spacious, well-designed floor plan and beautiful western mountain views, including views of Longs Peak from the patio and backyard. The main level features a private study, formal living and dining areas, and an inviting family room with a gas fireplace. The spacious kitchen offers abundant cabinet and counter space, a large island, double oven, and adjoining dining area. Upstairs are four bedrooms, including two bedrooms connected by a Jack-and-Jill bath, a secondary suite with its own private bath, and an expansive primary suite featuring a wet/coffee bar, walk-in closet, and five-piece bath. The attached four-car garage provides exceptional space for vehicles, storage, a workshop, or recreational toys. Enjoy the fully fenced backyard, patio, open-space setting, and sweeping western mountain views. Wyndham Hill offers a community pool, clubhouse, and playgrounds, with convenient access to I-25 and surrounding Front Range communities.
- Listing Status:
- Active
- Date Added:
- September 10, 2026
- Data Last Updated:
- October 5, 2026 at 1:06AM
- Listing Office:
- Real Broker, LLC DBA Real : kblevins@metrowestres.com,720-255-7242
- Listing Agent:
- Ken Blevins :
- Contact:
- kblevins@metrowestres.com,720-255-7242
- MLS ID:
- 8840591

- General: Private Yard
- Style: Traditional
- Other Structures: Front PorchPatio
- Roofing: Composition
- General: BrickFrameWood SidingTwo
- HOA Amenities: ClubhousePlaygroundPoolReserve FundMaintenance Grounds78.0Monthly
- Originating MLS: REcolorado
- School District: St. Vrain Valley RE-1J
- County: Weld
- Zoning: R4027806
- View: Mountain(s)
- Fencing: Partial
- Current Use: Live/Work
- Utilities: Cable AvailableElectricity ConnectedNatural Gas Connected
- Water: Public
- Sewer: Public Sewer
- Source: REcolorado
This listing courtesy of Ken Blevins , Real Broker, LLC DBA Real
Monthly Payment
- Principal & Interest $
- Property Taxes $
- Home Insurance $
- VA Funding Fee $

 New - 2 days ago