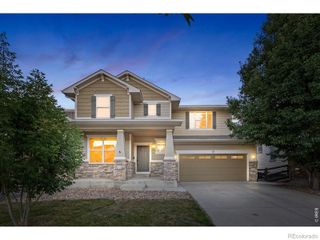
2817 Saratoga Trail, Frederick, CO 80516
- 5 beds |
- 3 baths |
- 3,924 sqft
 Single-Family Home
  Built in 2012
  6,534sqft lot
 3 car garage
  $172/sqft
  Listed 24 days ago
Property Description
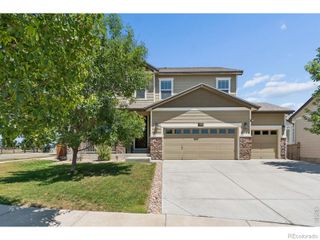
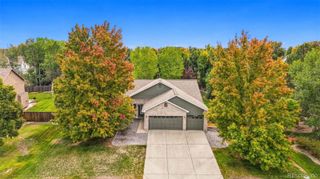
"Wow, this house is really well kept!" That's probably what you'll hear as you walk through 2817 Saratoga Trail. And honestly, it's easy to see why. This spacious ranch offers five bedrooms total, giving you plenty of room for family, guests, an office, hobbies, or whatever life looks like for you. The main level has a comfortable, welcoming feel with a layout that just makes sense including a vaulted great room with gas fireplace, an oversized primary bedroom, two additional bedrooms and a conveniently located laundry room. But wait until you see the professionally finished basement. "Okay, this is awesome!" The large rec room is made for hanging out, movie nights, game days, and entertaining. There's a system with surround sound and an 85-inch TV that stay with the house, plus the ability to play music throughout the basement. And there's a full bar area with counter seating, back bar, and a refrigerator. Basically, you may find yourself spending a lot more time downstairs than you planned. The basement also includes two additional bedrooms connected by a Jack-and-Jill bathroom, along with two spacious storage areas to keep all the extra stuff tucked away. Head outside and you'll find a covered composite deck overlooking the lush, beautifully maintained landscaping. Home has three car garage capability separated as a one car and two car. The one car currently has a swim spa living in it that is a nice addition! This is a home that has clearly been cared for and thoughtfully finished, with plenty of space both inside and out. If you're looking for a house that feels comfortable from the moment you walk in - but also gives you some pretty fun spaces to enjoy - come take a look! The Wyndham Hill neighborhood is great with easy access to I25 and a community pool and club house. And another bonus with this house, buyers can get a below market rate on the mortgage offered by listing agent's preferred lender. Call for details!
- Listing Status:
- Active
- Date Added:
- September 10, 2026
- Data Last Updated:
- October 5, 2026 at 1:06AM
- Listing Office:
- WK Real Estate : 3038080076
- Listing Agent:
- Dene Yarwood :
- Contact:
- 3038080076
- MLS ID:
- IR1068423

- Other Structures: Patio
- Roofing: Composition
- Windows: Window Coverings
- General: BrickWood FrameOne
- HOA Amenities: ClubhouseParkPoolReserve Fund70.0Monthly
- Originating MLS: IRES
- School District: St. Vrain Valley RE-1J
- County: Weld
- Zoning: RESR4040706
- Utilities: Electricity AvailableNatural Gas Available
- Water: Public
- Source: IRES
This listing courtesy of Dene Yarwood , WK Real Estate
Monthly Payment
- Principal & Interest $
- Property Taxes $
- Home Insurance $
- VA Funding Fee $

 New - 2 days ago