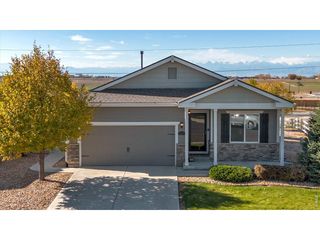
5361 Warrior St, Frederick, CO 80504
- 3 beds |
- 2 baths |
- 1,764 sqft
 Single-Family Home
 Built in 2021
 6,970sqft lot
 2 car garage
 $286/sqft
 Listed 26 days ago
Property Description
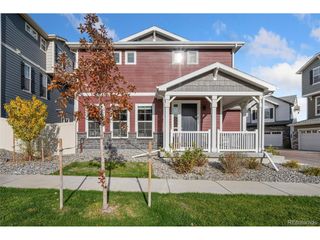
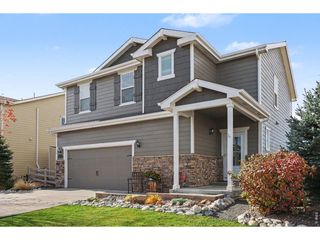
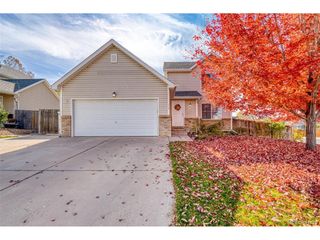
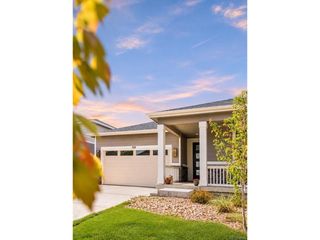
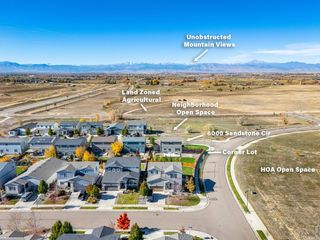
This stunning ranch with main floor living and no stairs showcases 3 bed/2 bath, 1,764 finished Sq. Ft, and is locatedon a corner lot not backing to any neighbors in the highly sought-after Silverstone neighborhood in Frederick. This home boasts an open floorplanwith a large office, spacious kitchen, LVP flooring, stainless-steel appliances, granite counters, large pantry, and eat-in dining room space. The living room offers a spacious entertaining area with access to the well mantained and fully fenced backyard. The primary suite showcasesa 3/4 ensuite bath complete with dual sinks, stand-alone shower, and extensive storage in the walk-in closet. Two secondary bedrooms with ample closet space, a full hallway bathroom with dual sinks and a convenient laundry room with cabinetstorage andincluded washer and dryer complete the home. Just off of the living room area is a spacious backyard patio, which offers a great space for grilling, lounging, and entertaining. The included shed makes it easy to access all of yourexterior tools and toys. Enjoy quick access to Highway 52, I-25, downtown Frederick with numerous dining and entertainment options, and just 2 miles from the National Speedway with fireworks that can be enjoyed from the front porch several times a year. This home is centrally located within a 30 minute drive to Boulder, 30 minutes to Denver, and 30 minutes to DIA. Don't miss your opportunity to own this gorgeous Frederick home, schedule your showing today!
- Listing Status:
- Active
- Data Last Updated:
- November 19, 2026 at 4:20AM
- Listing Office:
- Resident Realty North Metro LLC : megan@homelime.com,720-280-4332
- Listing Agent:
- Megan Denham : 720-280-4332
- Contact:
- megan@homelime.com,720-280-4332
- MLS ID:
- 9901150

- General: Sprinkler System
- Other Structures: Patio
- Parking: Attached
- Roofing: Composition
- General: FrameOne
- HOA Amenities: PlaygroundPark60.0Monthly
- Originating MLS: ires
- School District: ST Vrain Dist RE 1J
- County: Weld
- Zoning: SFR
- Fencing: Fenced
- Utilities: Electricity AvailableCable Available
- Water: Public
- Sewer: Public Sewer
- Source: ires
- Exclusions: Seller's personal propertystaging equipment
This listing courtesy of Megan Denham , Resident Realty North Metro LLC
Monthly Payment
- Principal & Interest $
- Property Taxes $
- Home Insurance $
- VA Funding Fee $

 New - 1 day ago