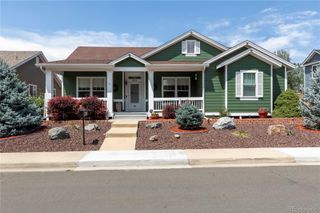
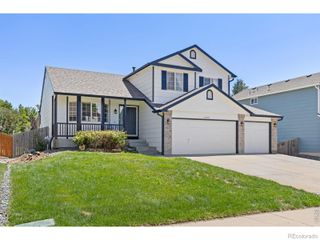
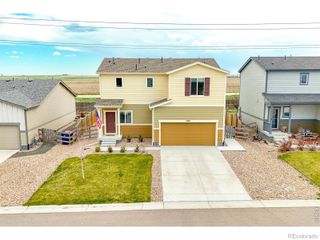
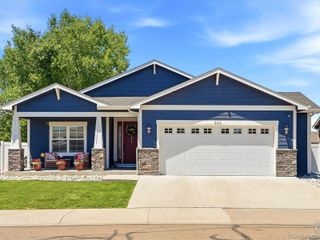
5427 Bobcat Street, Frederick, CO 80504
- 3 beds |
- 3 baths |
- 1,705 sqft
 Single-Family Home
  Built in 1999
  9,583sqft lot
 3 car garage
  $311/sqft
  Listed 4 days ago
Property Description
Welcome to 5427 Bobcat St in the established Fox Run neighborhood. One of the first things you'll notice is how much living space you actually get! Multiple gathering areas means you're not all competing for the same room, whether hosting friends, working from home, or just enjoying a quiet evening. The kitchen flows into a breakfast nook and living space, while a formal dining room gives you flexibility for holidays. Upstairs, the spacious primary suite features vaulted ceilings, a five-piece bath, and a walk-in closet. With newer hardwood floors, furnace, roof, hot water heater, exterior paint and garage door opener, the big stuff has already been taken care of for you!Outside is where this property really separates itself. The oversized backyard gives you space that's becoming harder and harder to find with NO neighbors directly behind you! Location is another major advantage. You're close to schools, parks, shopping, dining, and access to I-25, making commuting a breeze. The sprinkler system was also just redone - making it one less worry for you! Information is deemed reliable but not guaranteed. Buyer to verify all information.
- Listing Status:
- Active
- Data Last Updated:
- July 27, 2026 at 7:22AM
- Listing Office:
- Cynthia & Co. Homes : 3039490737
- Listing Agent:
- Cynthia Christensen : 303-949-0737
- MLS ID:
- IR1065088

- Other Structures: Patio
- Parking: Parking spaces: 3
- Roofing: Composition
- Windows: Window Coverings
- General: Two
- HOA Amenities: Reserves55.0Quarterly
- Originating MLS: recolorado
- School District: St. Vrain Valley RE-1J
- County: Weld
- Zoning: RESFRE FR L17 BLK3 FOX RUNR7953499
- Fencing: Partial
- Utilities: Electricity AvailableInternet Access (Wired)Natural Gas Available
- Water: Public
- Sewer: Public Sewer
- Source: recolorado
- Ownership: Individual
- Exclusions: Seller's Personal propertyclothes washerclothes dryer
This listing courtesy of Cynthia Christensen , Cynthia & Co. Homes
Monthly Payment
- Principal & Interest $
- Property Taxes $
- Home Insurance $
- VA Funding Fee $