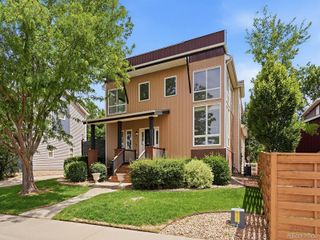
6161 Clayton Street, Frederick, CO 80530
- 3 beds |
- 3 baths |
- 1,589 sqft
 Single-Family Home
  Built in 2006
  6,970sqft lot
 2 car garage
  $299/sqft
  Listed 2 days ago
Property Description
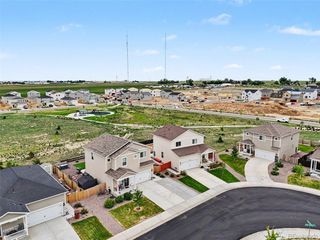
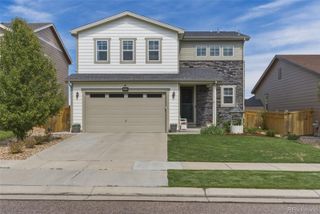
Welcome to this charming home situated on a desirable corner lot in the heart of Frederick. A welcoming covered front porch sets the tone and offers the perfect spot to enjoy your morning coffee or unwind at the end of the day. Step inside to a bright and inviting living room featuring a beautiful bay window, vaulted ceilings, and abundant natural light that creates an open yet comfortable atmosphere throughout the home. The main level offers an eat-in kitchen with hardwood floors and a functional layout designed for both everyday living and entertaining. The bright, open kitchen overlooks the cozy family room, creating a seamless flow between spaces. Sliding glass doors lead to the spacious fenced backyard, complete with mature trees that provide shade and added privacy, along with plenty of room for outdoor activities, gardening, or relaxing evenings at home. Upstairs, the primary suite features vaulted ceilings and a private ensuite bathroom. Two additional bedrooms and a full bathroom complete the upper level, offering flexibility for guests, home office space, or hobbies. Conveniently located near I-25, Highway 52, and Highway 85, this home provides easy access to shopping, dining, schools, parks, and major commuting routes.
- Listing Status:
- Active
- Data Last Updated:
- May 30, 2026 at 6:22PM
- Listing Office:
- Redfin Corporation : 303-536-8941
- Listing Agent:
- Jamie Collins : 720-737-4949
- MLS ID:
- 3331600

- General: Private Yard
- Style: Traditional
- Other Structures: Front PorchPatioCovered
- Parking: Parking spaces: 2
- Roofing: Other
- Windows: Window Coverings
- General: Multi/Split
- Road/Access: Paved
- HOA Amenities: 98.0Quarterly
- Originating MLS: recolorado
- School District: St. Vrain Valley RE-1J
- County: Weld
- Zoning: FRE SAV L34 BLK11 SAVANNAHR1132802
- Fencing: Full
- Utilities: Cable AvailableElectricity ConnectedNatural Gas ConnectedPhone Available
- Water: Public
- Sewer: Community Sewer
- Source: recolorado
- Ownership: Individual
- Exclusions: Seller's Personal Property
This listing courtesy of Jamie Collins , Redfin Corporation
Monthly Payment
- Principal & Interest $
- Property Taxes $
- Home Insurance $
- VA Funding Fee $

 New - 2 days ago