6170 Bluestem Grn, Frederick, CO 80530
- 3 beds |
- 2 baths |
- 1,393 sqft
 Single-Family Home
  Built in 2017
  4,356sqft lot
 2 car garage
  $186/sqft
  Listed 2 months ago
Property Description
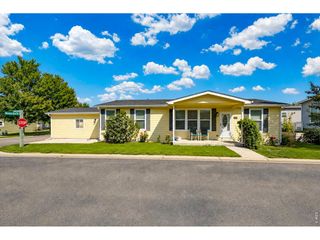
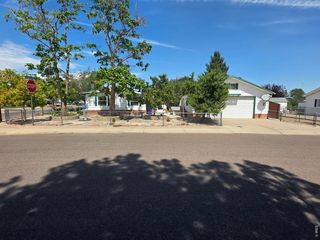
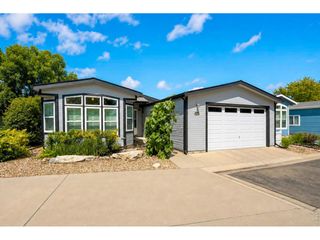
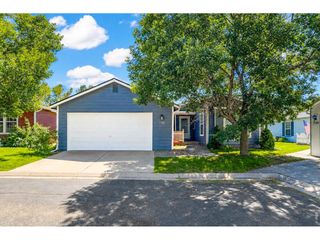
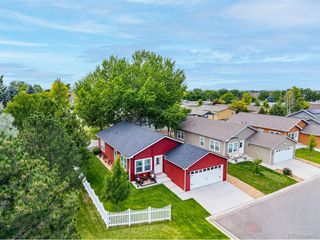
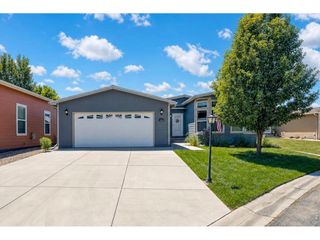
It's not a typo! Price reduced $36K. This seller is SERIOUS! Get your offer in quick! This 2017 modular home in Prairie Greens, Frederick, is built around an open floor plan that connects the kitchen and living room - the kind of layout that keeps conversation going while you cook and makes the whole space feel bigger than its footprint. Three bedrooms and two baths round out the plan, with tile flooring in the kitchen and a tray ceiling and fan overhead in the living room. The primary suite includes a three-quarter bath with a walk-in shower, while the hall bath offers a tub-shower combo. A laundry room with washer and dryer included keeps everyday chores simple. Out back, mature trees, shrubs, and a full sprinkler system fill the front and backyard, and a concrete patio off the kitchen's side door - shaded in the afternoons thanks to its spot east of the garage - makes for a good place to sit out on hot Colorado days. Prairie Greens comes with no HOA and an $865/month land lease covering land, road maintenance, and access to a clubhouse with party rooms, a warming kitchen, a fitness center, and an outdoor pool. The location sits between I-25 and Highway 85, minutes from the new King Soopers on Highway 52. With a two-car garage, a good-sized driveway, and a move-in-ready interior, it's ready for comfortable living from day one.
- Listing Status:
- Active
- Data Last Updated:
- October 5, 2026 at 7:21AM
- Listing Office:
- eXp Realty LLC : 3037756620
- Listing Agent:
- Kimberly Sheperek : 3037756620
- Contact:
- 3037756620
- MLS ID:
- 1064285

- General: Sprinkler SystemOversized GarageLand Lease
- Style: Legal Conforming
- Other Structures: Patio
- Parking: Garage Door OpenerAttached
- Roofing: Composition
- Windows: Window Coverings
- General: FrameWood SidingOne
- Road/Access: Priv Rd up to County StandardsPrivately Maintained
- HOA Amenities: ClubhousePoolPlaygroundFitness CenterParkCommon AmenitiesManagement865.0Monthly
- Originating MLS: ires
- School District: ST Vrain Dist RE 1J
- County: Weld
- Zoning: ResR8948989
- View: City
- Utilities: Natural Gas AvailableElectricity AvailableCable AvailableSatellite AvailHigh Speed AvailUnited Power
- Water: Public
- Sewer: Public Sewer
- Source: ires
- Exclusions: Seller's personal property
This listing courtesy of Kimberly Sheperek , eXp Realty LLC
Monthly Payment
- Principal & Interest $
- Property Taxes $
- Home Insurance $
- VA Funding Fee $