7710 Hummingbird Grn, Frederick, CO 80530
- 4 beds |
- 2 baths |
- 1,616 sqft
 Single-Family Home
  Built in 2001
  4,356sqft lot
 2 car garage
  $185/sqft
  Listed 1 month ago
Property Description
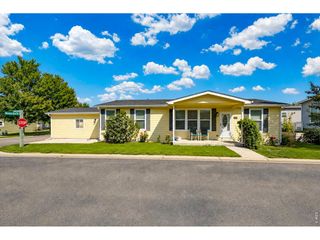
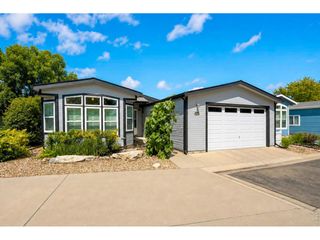
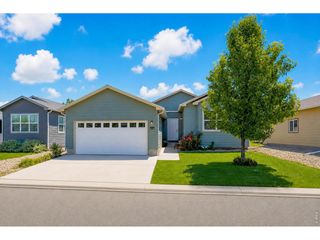
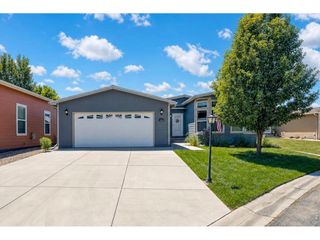
NEW PRICE - $5,500 REDUCTION + SELLER PAYS 6 MONTHS OF LAND LEASE AT CLOSING (OVER $5K VALUE) - OVER $10K IN BUYER SAVINGS! - Beautifully updated 4-bedroom, 2-bath ranch home - with three secondary bedrooms offering flexible space for guests, a home office, or hobby room - in a well-maintained Frederick land-lease community. Built in 2001 and offering 1,616 sqft, this single-story home has been meticulously maintained w/ major systems recently replaced: new roof (2023), new furnace & A/C (2023), and fresh interior and exterior paint (2026). New flooring runs throughout the living areas and bedrooms, and faux wood blinds are installed throughout. The living and dining areas flow into an updated kitchen w/ bakers rack over the island, hard surface counters, tile backsplash, and a slider to the patio. The primary suite offers a ceiling fan and its own slider to a second private patio, walk-in closet plus an ensuite bath w/ dual-sink vanity, soaking tub, and large walk-in shower. The three additional bedrooms share a guest bath w/ skylight, tile flooring, and ample storage. Convenient laundry room w/ washer & dryer included. Outside enjoy a 2-car attached garage, sprinkler system, garden shed, and covered front porch. Community amenities include a clubhouse w/ fireplace lounge, community kitchen, fitness center, game room, and outdoor pool. Monthly land lease $865. Conveniently located near shopping, dining, and Hwy 52 for an easy commute. Schedule your private showing today!
- Listing Status:
- Active
- Data Last Updated:
- October 5, 2026 at 7:21AM
- Listing Office:
- eXp Realty LLC : 3037756620
- Listing Agent:
- Kimberly Sheperek : 3037756620
- Contact:
- 3037756620
- MLS ID:
- 1066856

- General: Sprinkler SystemLand Lease
- Style: Legal Conforming
- Other Structures: Patio
- Parking: Garage Door OpenerAttached
- Roofing: Composition
- Windows: Window Coverings
- General: FrameWood SidingOne
- Road/Access: Priv Rd up to County StandardsPrivately Maintained
- HOA Amenities: ClubhousePlaygroundFitness CenterParkRecreation RoomCommon AmenitiesManagement865.0Monthly
- Originating MLS: ires
- School District: ST Vrain Dist RE 1J
- County: Weld
- Zoning: ResR1359602
- View: City
- Fencing: PartialVinyl
- Utilities: Natural Gas AvailableCable AvailableSatellite AvailHigh Speed AvailUnderground UtilitiesUnited Power
- Water: Public
- Sewer: Public Sewer
- Source: ires
- Exclusions: Seller's personal property; Note inclusions: Patio table & chairs
This listing courtesy of Kimberly Sheperek , eXp Realty LLC
Monthly Payment
- Principal & Interest $
- Property Taxes $
- Home Insurance $
- VA Funding Fee $