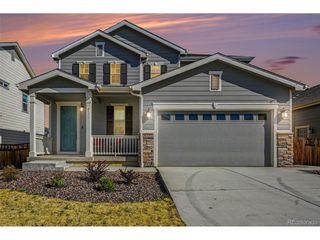
6219 Bauer Dr, Frederick, CO 80504
- 3 beds |
- 3 baths |
- 2,320 sqft
 Single-Family Home
  Built in 2021
  5,663sqft lot
 2 car garage
  $241/sqft
  Listed 3 months ago
Property Description
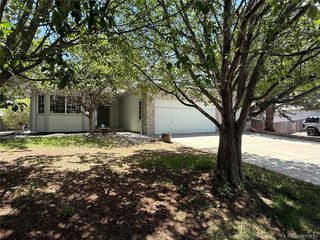
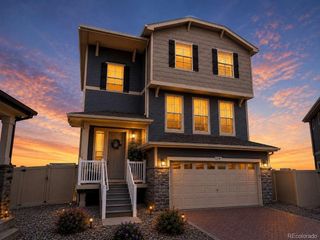
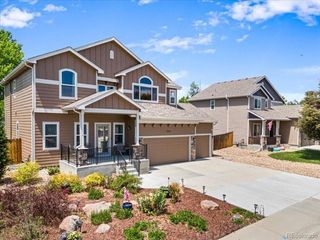
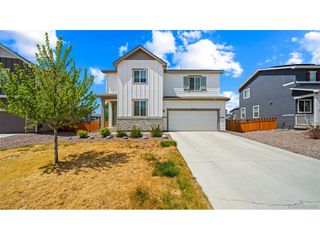
Panoramic mountain views set the tone for this beautiful home with a bright, open floor plan designed to showcase the scenery from the kitchen, dining area, and living room. The stylish kitchen features white cabinetry, granite countertops with a breakfast-bar island, a five burner gas range, stainless steel appliances, and a walk-in panty, perfect for everyday living and entertaining. Luxury vinyl flooring spans the main level, which also includes a private study, power room, and a central vacuum system for added convenience throughout the home. Upstairs, enjoy a spacious loft/family room, three bedrooms, and a convenient laundry room with washer and dryer, and room for extra storage. The primary suite is a true retreat with stunning mountain views, dual sinks, a large shower, and a generous walk-in closet. A fully fenced backyard backs to association open space and a walking path, offering privacy and room to relax. Thoughtful landscaping with striking large river rock accents and low-maintenance Astroturf surrounds the yard, while the extended patio provides the ideal spot to take in breathtaking sunsets. Ideally located next to the new King Soopers in the Silverstone Marketplace with easy access to I-25 for commuting and just minutes from charming downtown Frederick and its restaurants, this home perfectly blends views, comfort, and convenience.
- Listing Status:
- Pending
- Data Last Updated:
- May 26, 2026 at 1:23PM
- Listing Office:
- LIV Sotheby's Intl Realty : 3034436161
- Listing Agent:
- Michelle Bodin : 3038844442
- MLS ID:
- 1051734

- General: Eat-in KitchenOpen FloorplanWalk-In Closet(s)Washer/Dryer HookupKitchen IslandCentral Vacuum
- Rooms: Loft
- Appliances: Gas RangeDishwasherRefrigeratorWasherDryerMicrowaveDisposalFire Alarm
- Basement: None
- A/C: Central AirCeiling Fan(s)
- Heating: Forced Air
- Eco/Green Feature: Windows
- Other Structures: Patio
- Parking: Garage Door OpenerAttached
- Roofing: Composition
- Windows: Window Coverings
- General: FrameStoneCompositionTwo
- Road/Access: City Street
- HOA Amenities: PlaygroundParkCommon AmenitiesManagement60.0Monthly
- Originating MLS: ires
- School District: ST Vrain Dist RE 1J
- County: Weld
- Zoning: RESR8966337
- View: Mountain(s)
- Fencing: FencedWood
- Utilities: Natural Gas AvailableElectricity AvailableUnited Power
- Water: City
- Sewer: Public Sewer
- Source: ires
This listing courtesy of Michelle Bodin , LIV Sotheby's Intl Realty
Monthly Payment
- Principal & Interest $
- Property Taxes $
- Home Insurance $
- VA Funding Fee $

 New - 3 days ago