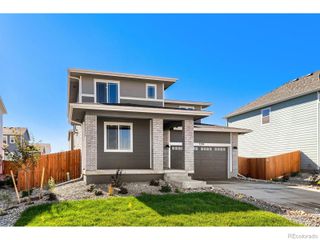
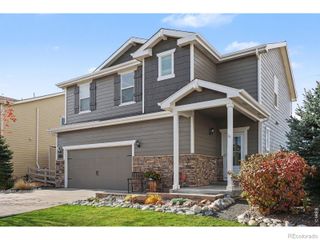
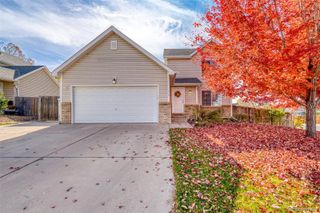
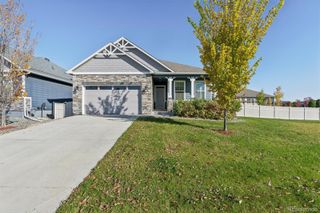
7204 Fall River Circle, Frederick, CO 80530
- 4 beds |
- 3 baths |
- 1,942 sqft
 Single-Family Home
 Built in 2022
 5,227sqft lot
 2 car garage
 $270/sqft
 Listed 1 month ago
Property Description
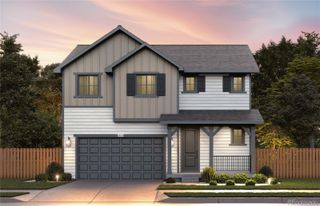
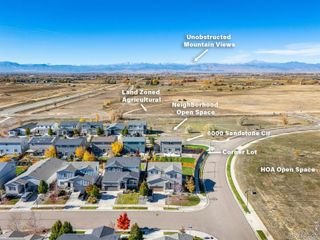
Experience breathtaking mountain views in this 4 bed, 2.5 bath home at 7204 Fall River Circle in Frederick, Colorado. This charming home features bright, open living spaces that offer a welcoming atmosphere for both relaxation and entertaining. The kitchen is well-equipped with stainless steel appliances and ample counter space, flowing seamlessly into a cozy dining area. and living room. Enjoy outdoor living on the backyard patio, perfect for soaking in the stunning scenery. The primary suite has ample space with a large walk-in closet and a comfortable en-suite bathroom. Additional 3 bedrooms are generously sized, ensuring plenty of space for family or guests. The professionally landscaped backyard provides a peaceful retreat, ideal for gatherings or quiet evenings. The home backs a green belt with wide open spaces behind the home. With nearby parks and walking trails, this location captures the essence of Colorado living. Don’t miss your chance to call this incredible home yours! Up to $12,500 lender incentive when using our preferred lender. Credits can be used to buy down the rate or cover closing costs. (Incentive is based on loan amount. $12,500 assumes 95% LTV and a $498,750 loan amount. This is not a commitment to lend.) Please contact the listing agent with any additional questions.
- Listing Status:
- Active
- Date Added:
- October 15, 2026
- Data Last Updated:
- November 19, 2026 at 5:06AM
- Listing Office:
- Real Broker, LLC DBA Real : jennifer@jzmhomes.com,303-912-8553
- Listing Agent:
- Jennifer McManus :
- Contact:
- jennifer@jzmhomes.com,303-912-8553
- MLS ID:
- 8043944

- General: Private Yard
- Other Structures: Front PorchPatioCovered
- Roofing: Composition
- General: FrameTwo
- HOA Amenities: 50.0Monthly
- Originating MLS: REcolorado
- School District: St. Vrain Valley RE-1J
- County: Weld
- Zoning: R8944745
- View: Mountain(s)
- Water: Public
- Sewer: Public Sewer
- Source: REcolorado
This listing courtesy of Jennifer McManus , Real Broker, LLC DBA Real
Monthly Payment
- Principal & Interest $
- Property Taxes $
- Home Insurance $
- VA Funding Fee $

 New - 1 day ago