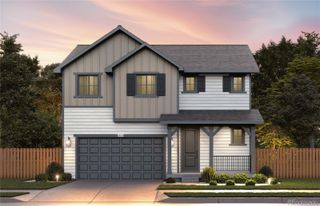
7331 E Big Thompson Circle, Frederick, CO 80530
- 4 beds |
- 3 baths |
- 2,059 sqft
 Single-Family Home
 Built in 2023
 6,970sqft lot
 2 car garage
 $236/sqft
 Listed 15 days ago
Property Description
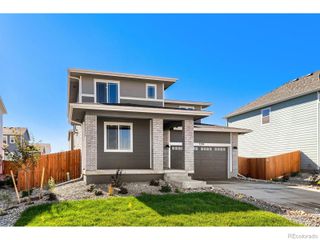
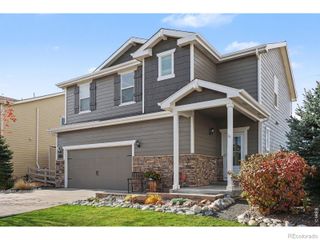
Welcome to 7331 E Big Thompson Circle, a spacious two-story home in Frederick offering a comfortable layout, inviting living spaces, and convenient access to neighborhood recreation. A covered front entry opens to a welcoming hallway with attractive flooring and a versatile main-level room ideal for a home office, study, or creative space. The bright living room provides plenty of room to gather and flows seamlessly into the dining area and kitchen, creating an easy setting for everyday living and entertaining. The kitchen features white cabinetry, generous counter space, stainless steel appliances, a center island with seating, and a pantry for added storage. A convenient main-floor powder room completes this level. Upstairs, the spacious primary suite offers a relaxing retreat with a private bathroom featuring dual sinks, a soaking tub, separate shower, and a generous walk-in closet. Additional bedrooms provide flexible space for guests, hobbies, or working from home, while a full hallway bathroom and dedicated laundry room add everyday convenience. Neutral finishes and abundant natural light throughout provide a welcoming backdrop for your personal style. Outside, enjoy the covered front porch, a backyard with room to create your ideal outdoor oasis, and a concrete patio ready for grilling or relaxing. An attached two-car garage offers additional storage and parking. Nearby Hidden Creek West Park features open green space, walking paths, and a playground, making it easy to enjoy the outdoors close to home. With a functional floor plan, comfortable indoor spaces, and access to parks and community amenities, this Frederick home offers a wonderful opportunity to settle in and make it your own. Conveniently situated near local shopping, dining, and everyday essentials.
- Listing Status:
- Active
- Date Added:
- November 3, 2026
- Data Last Updated:
- November 19, 2026 at 5:06AM
- Listing Office:
- Coldwell Banker Realty-NOCO : 9702182003
- Listing Agent:
- Rena Wallingford :
- Contact:
- 9702182003
- MLS ID:
- IR1071572

- Style: Contemporary
- Other Structures: Patio
- Roofing: Composition
- General: StoneWood FrameTwo
- HOA Amenities: ParkPlaygroundReserve Fund50.0Monthly
- Originating MLS: IRES
- School District: St. Vrain Valley RE-1J
- County: Weld
- Zoning: RESR8944513
- Fencing: Fenced
- Utilities: Cable AvailableElectricity AvailableInternet Access (Wired)Natural Gas Available
- Water: Public
- Sewer: Public Sewer
- Source: IRES
This listing courtesy of Rena Wallingford , Coldwell Banker Realty-NOCO
Monthly Payment
- Principal & Interest $
- Property Taxes $
- Home Insurance $
- VA Funding Fee $

 New - 1 day ago