11743 Hillcrest Rd, Golden, CO 80403
- 3 beds |
- 2 baths |
- 2,794 sqft
 Single-Family Home
  Built in 2002
  1.11acre lot
 2 car garage
  $268/sqft
  Listed 1 month ago
Property Description
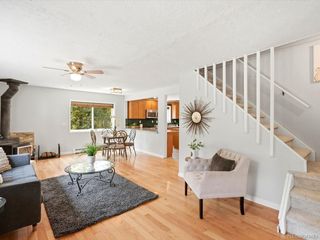
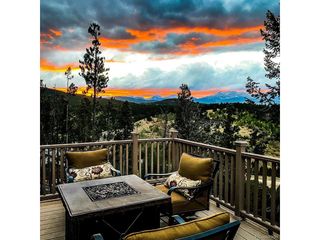
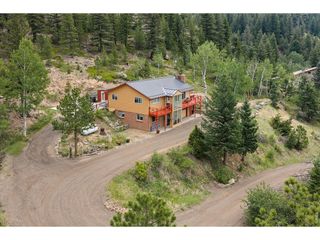
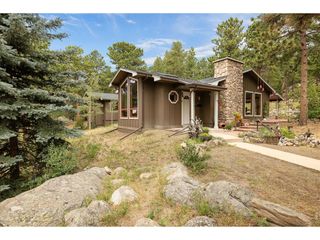
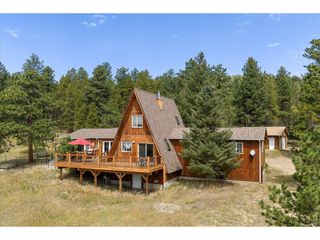
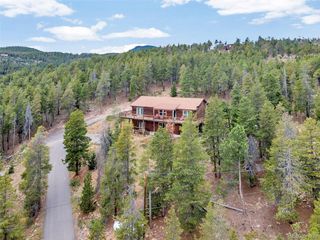
Set among the pines on 1.11 acres in Coal Creek Canyon, this 3-bedroom, 2-bath mountain home offers 2,794 finished square feet, expansive views and a flexible three-level layout. Large windows and deck access draw the wooded setting and distant ridgelines into the bright main living spaces. Newly refinished wood floors extend through the living, dining and kitchen areas, where an open connection makes everyday living and entertaining feel natural. The kitchen pairs slab-granite counters with maple cabinetry, a tile backsplash, stainless appliances and a walk-in pantry. An adjoining dining area opens toward the deck and views, creating an easy indoor-outdoor flow. Upstairs, the generously sized primary retreat includes brand-new carpet, mountain outlooks, a full bath and walk-in closet. Two additional bedrooms and a second full bath provide comfortable private space, while the finished walk-out lower level adds room for recreation, fitness, an office or hobbies. A mudroom, laundry area and attached two-car garage bring welcome everyday function. Outside, the elevated deck provides ample space to dine, relax and take in the surrounding mountains. The south-facing driveway, wooded sloping lot and separation from nearby homes reinforce the mountain setting. Brand-new carpet, freshly refinished wood floors and a roof replaced approximately 18 months ago offer meaningful recent improvements. Experience the views, space and connection to the outdoors in person. ** Checkout the Virtual Tour **
- Listing Status:
- Pending
- Data Last Updated:
- August 20, 2026 at 3:24PM
- Listing Office:
- Guide Real Estate : TAMMY@DGSELLS.COM,303-875-2622
- Listing Agent:
- Tammy Deitz : 303-875-2622
- Contact:
- TAMMY@DGSELLS.COM,303-875-2622
- MLS ID:
- 3533247

- General: Eat-in KitchenCathedral Ceiling(s)Open FloorplanPantryWalk-In Closet(s)
- Appliances: DishwasherRefrigeratorWasherDryerMicrowaveDisposalFire Alarm
- Basement: Partially FinishedSlabWalk-Out Access
- A/C: Ceiling Fan(s)
- Heating: Hot WaterBaseboard
- Disability Feature: Level Lot
- Eco/Green Feature: Windows
- General: BalconyOversized Garage
- Other Structures: DeckPatio
- Parking: Attached
- Roofing: Composition
- Windows: Window Coverings
- General: FrameWood SidingTwo
- Road/Access: Dirt
- Originating MLS: ires
- School District: Jefferson Dist R-1
- County: Jefferson
- Zoning: A-1
- View: Mountain(s)
- Utilities: Propane
- Water: Well
- Sewer: Septic Tank
- Source: ires
- Exclusions: Seller's personal property
This listing courtesy of Tammy Deitz , Guide Real Estate
Monthly Payment
- Principal & Interest $
- Property Taxes $
- Home Insurance $
- VA Funding Fee $