1318 Northridge Ct, Golden, CO 80401
- 4 beds |
- 4 baths |
- 3,884 sqft
 Single-Family Home
 Built in 1989
 0.37acre lot
 3 car garage
 $308/sqft
 Listed 23 days ago
Property Description
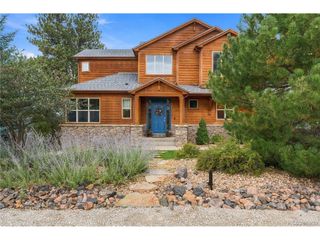
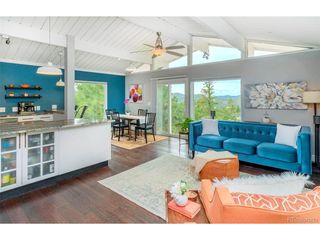
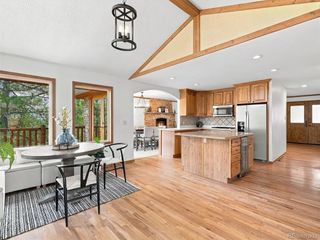
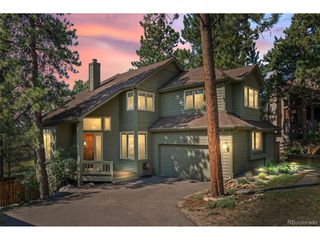
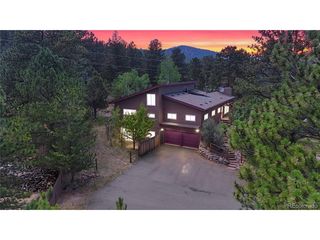
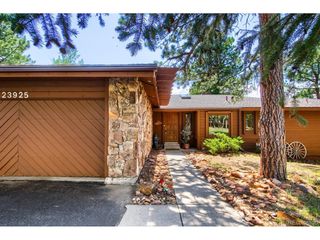
Introducing the quintessential quiet Genesee location that features an immaculate updated home! Thoughtfully designed kitchen features quartz countertops, alder cabinetry, double convection Wolf ovens, Wolf six burner gas cooktop, oversized Sub-Zero refrigerator and an Asko dishwasher along with bar seating, breakfast nook and deck access. Adjoining family room with gas fireplace is ideal for TV, play room and entertaining. With multiple outdoor spaces to relax on an immense wrap-around composite deck, the southern exposure creates a full-on sun deck while the partially covered area off the kitchen is ideal to enjoy tranquil evenings with postcard-like hillside vistas and enveloping privacy. Air-lock entry opens to gleaming hardwood floors that lead from the vaulted living room with gas fireplace into the formal dining room which offers access to the wrap-around deck and dog run. Easy access to the oversized three car garage and a powder bath complete the main level. Upstairs is the primary suite with remodeled full bath including a double slab granite vanity, soak tub and frameless glass enclosed oversized walk in shower. Two additional bedrooms share an updated full bath and the upstairs laundry provides ultra convenience. The walk-out level has a private bedroom with a 3/4 bath ideal for an aupair or guest. A spacious recreation room provides office and game space with third gas fireplace and patio access. Tiled sunroom is flex space with glass atrium door that closes off the room from the rest of the home. The Northridge Court community is welcoming and "user friendly" with neighbors ready to help, an active neighborhood chat group for wildlife alerts or cup-of-sugar requests, block parties and holiday cookie exchanges. Updates to this home include a remodeled kitchen, new furnace, central A/C unit, interior paint, refinished hardwood floors, new asphalt driveway, redesigned and remodeled primary bedroom and bath, new garage doors and a new roof. dog run.
- Listing Status:
- Active
- Data Last Updated:
- November 19, 2026 at 4:20AM
- Listing Office:
- LIV Sotheby's International Realty : jdavenport@livsothebysrealty.com,303-919-4891
- Listing Agent:
- Jennifer Davenport : 303-919-4891
- Contact:
- jdavenport@livsothebysrealty.com,303-919-4891
- MLS ID:
- 3494117

- General: BalconyOversized Garage
- Style: In-Law AreaChalet
- Other Structures: DeckPatio
- Parking: Attached
- Roofing: Composition
- Windows: Skylight(s)Window Coverings
- General: Wood SidingThree Or More
- Road/Access: Privately Maintained
- HOA Amenities: ClubhouseTennis Court(s)PoolPlaygroundFitness CenterTrail(s)TrashSnow RemovalSecurity720.0Quarterly
- Originating MLS: ires
- School District: Jefferson Dist R-1
- County: Jefferson
- Zoning: P-D
- View: Mountain(s)Hills
- Fencing: Dog Run/Kennel
- Utilities: Natural Gas AvailableElectricity Available
- Water: Public
- Sewer: Public Sewer
- Source: ires
- Exclusions: None
This listing courtesy of Jennifer Davenport , LIV Sotheby's International Realty
Monthly Payment
- Principal & Interest $
- Property Taxes $
- Home Insurance $
- VA Funding Fee $