2260 Interlocken Drive, Evergreen, CO 80439
- 5 beds |
- 5 baths |
- 3,788 sqft
 Single-Family Home
  Built in 1973
  0.89acre lot
 3 car garage
  $342/sqft
  Listed 17 days ago
Property Description
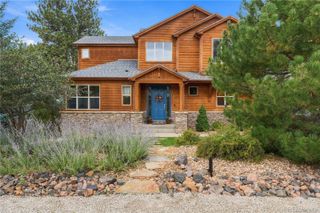
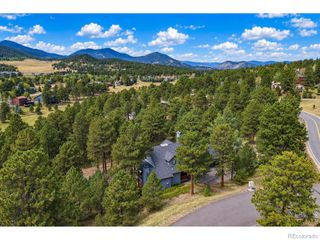
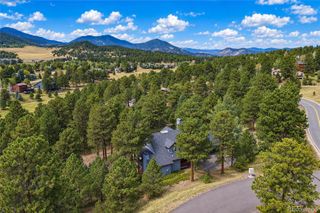
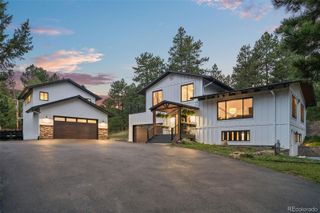
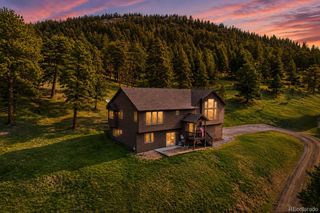
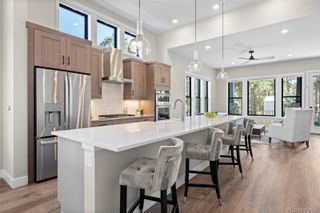
Some homes stand out because they offer something truly unique. 2260 Interlocken Drive does just that with almost an acre of expansive, fenced, and nearly flat land, providing the kind of usable outdoor space that is exceptionally difficult to find in the foothills. There is room to play, entertain, garden, let the dogs run, or simply enjoy a backyard that actually functions like a backyard—all in an incredibly convenient North Evergreen location. Inside, the home offers more square footage than most original Hiwan homes, with multiple distinct living areas. Rather than one oversized open room, the design provides separation and flexibility for those who want places to gather along with places to get away. Most notably, the house includes a mother-in-law suite, creating an excellent option for multigenerational living, extended-stay guests, a private office, or anyone who simply wants some additional separation within the home. It also features a massive three-car garage with a bonus workshop/workout room, giving you more than enough space for all of your gear. The home has been well loved and is ready for its next chapter. Buyers looking for the latest finishes may see opportunities to update, but the fundamentals here are much harder to change: square footage, an unusually large and usable flat yard, flexible living spaces, a separate mother-in-law suite, and a location that puts you right in the heart of Evergreen.
- Listing Status:
- Active
- Date Added:
- September 17, 2026
- Data Last Updated:
- October 5, 2026 at 2:08AM
- Listing Office:
- Compass - Denver : nick.melzer@compass.com,720-725-1235
- Listing Agent:
- Nicholas Melzer :
- Contact:
- nick.melzer@compass.com,720-725-1235
- MLS ID:
- 8414869

- General: Dog RunPrivate YardRain Gutters
- Other Structures: Deck
- Roofing: Composition
- Windows: Double Pane Windows
- General: CedarFrameWood SidingMulti/SplitConcrete Perimeter
- HOA Amenities: 90.0Annually
- Originating MLS: REcolorado
- School District: Jefferson County R-1
- County: Jefferson
- Zoning: MR-1300098827
- View: MeadowMountain(s)
- Fencing: Partial
- Utilities: Cable AvailableElectricity ConnectedNatural Gas ConnectedPhone Available110V220 Volts
- Water: Public
- Sewer: Public Sewer
- Source: REcolorado
This listing courtesy of Nicholas Melzer , Compass - Denver
Monthly Payment
- Principal & Interest $
- Property Taxes $
- Home Insurance $
- VA Funding Fee $

 New - 1 day ago