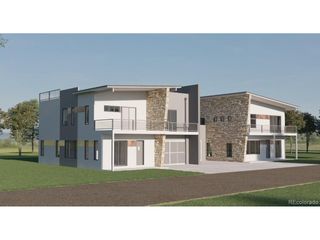
1420 Youngfield St, Golden, CO 80401
- 4 beds |
- 4 baths |
- 3,208 sqft
 Duplex
  Built in 1973
  0.31acre lot
 2 car garage
  $249/sqft
  Listed 2 days ago
Property Description
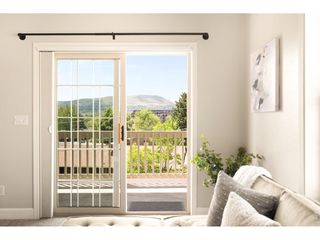
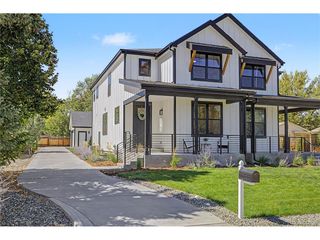
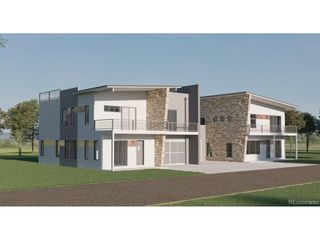
Fantastic investment or house-hacking opportunity in Golden! This updated side-by-side duplex offers two spacious residences, private fenced yards, attached garages, and significant recent improvements. 1420 features convenient single-level living with 3 bedrooms and 2 bathrooms. The bright, inviting interior features an updated kitchen with eat-in space, pantry storage, and washer/dryer hookups, plus updated bathrooms and abundant natural light. A deep one-car attached garage and large, private fenced backyard complete the home. 1422 offers a similar layout with the bonus of a finished basement. The main level features 2 bedrooms, 1 bathroom, and updated finishes throughout, while the finished lower level adds a 3rd bedroom, second bathroom, and additional living space. This residence also includes a deep one-car attached garage and its own large, fenced backyard. Major improvements add even more value, including newer double-pane windows, a newer roof, new exterior paint, updated plumbing, and a new sewer line. With two distinct residences, this property offers tremendous flexibility-maintain it as a full-time income-producing rental, live in one side while renting the other, or create a multigenerational living arrangement. Ideally located just minutes from Downtown Golden and the Colorado School of Mines, with convenient access to I-70 and everything the foothills have to offer. A rare opportunity to own a versatile duplex in Golden.
- Listing Status:
- Active
- Data Last Updated:
- October 5, 2026 at 3:21AM
- Listing Office:
- Camber Realty, LTD : carrie@carriesellsdenver.com,303-885-9671
- Listing Agent:
- Carrie Wernecke : 303-885-9671
- Contact:
- carrie@carriesellsdenver.com,303-885-9671
- MLS ID:
- 9137421

- Other Structures: Patio
- Parking: AttachedParking spaces: 2
- Roofing: Composition
- General: BrickWood SidingOne
- Originating MLS: ires
- School District: Jefferson Dist R-1
- County: Jefferson
- Zoning: R-2
- View: Mountain(s)
- Utilities: Natural Gas AvailableMaster Meter-Electric
- Water: Public
- Sewer: Public Sewer
- Source: ires
- Exclusions: Seller's personal property
This listing courtesy of Carrie Wernecke , Camber Realty, LTD
Monthly Payment
- Principal & Interest $
- Property Taxes $
- Home Insurance $
- VA Funding Fee $