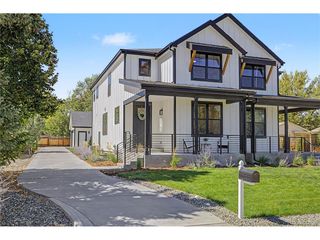
16518 W 13th Ln, Golden, CO 80401
- 5 beds |
- 4 baths |
- 3,214 sqft
 Duplex
  Built in 2006
  6,098sqft lot
 2 car garage
  $257/sqft
  Listed 11 days ago
Property Description
5 bedrooms, 4 baths, mountain views and walkable trails - all just minutes from downtown Golden. Tucked on a quiet cul-de-sac in Golden's Mountain View neighborhood, this beautifully remodeled home offers North Table Mountain and Front Range views, generous living space and rare flexibility for a variety of lifestyles. Walk to South Table Mountain trailheads for hiking and mountain biking, with Colorado School of Mines, NREL, downtown Golden and convenient Denver/Boulder access nearby. Updated in 2023, the home features tall ceilings, expansive windows and multiple living areas. The main level includes a formal living room, great room with gas fireplace, bright dining area and spacious kitchen with granite counters, large peninsula, subway tile backsplash and stainless gas range. Four balconies, including one with sweeping mountain views, plus a flagstone patio provide multiple spaces to relax, entertain and enjoy Colorado sunsets. The finished basement adds a large family/rec room, two bedrooms and full bath, with excellent separation for guests, multigenerational or shared living, private work-from-home setups or additional living space. With 5 bedrooms, multiple living areas and proximity to Colorado School of Mines, the property also offers compelling potential for a long-term rental or investment property. Additional highlights include a fenced backyard with low-maintenance landscaping and an oversized attached 2-car garage for storage or larger vehicles. A rare combination of space, views, trail access, flexible living and investment potential in one of Golden's most convenient locations.
- Listing Status:
- Active
- Data Last Updated:
- October 5, 2026 at 4:23AM
- Listing Office:
- milehimodern - Boulder : 7208084280
- Listing Agent:
- Jefferson Patrick : 7208084280
- Contact:
- 7208084280
- MLS ID:
- 1069310

- General: BalconyOversized Garage
- Other Structures: DeckPatio
- Parking: Attached
- Roofing: Composition
- Windows: Window Coverings
- General: FrameTwo
- Road/Access: City Street
- HOA Amenities: Trail(s)No Association Fee
- Originating MLS: ires
- School District: Jefferson Dist R-1
- County: Jefferson
- Zoning: R-2439520
- View: Hills
- Fencing: PartialFencedWood
- Utilities: Natural Gas AvailableElectricity AvailableCable AvailableHigh Speed Avail
- Water: Public
- Sewer: Public Sewer
- Source: ires
- Exclusions: SELLER'S PERSONAL PROPERTY + ALL STAGING ITEMSWASHER + DRYERAND ATTACHED TV'SJEEP ROOF LIFT AND DOOR HANGERS IN GARAGE
This listing courtesy of Jefferson Patrick , milehimodern - Boulder
Monthly Payment
- Principal & Interest $
- Property Taxes $
- Home Insurance $
- VA Funding Fee $

 New - 2 days ago