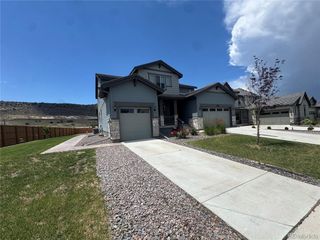
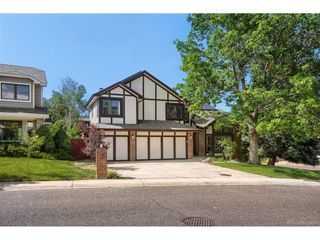
16418 W Ellsworth Dr, Golden, CO 80401
- 6 beds |
- 4 baths |
- 4,054 sqft
 Single-Family Home
  Built in 1994
  8,712sqft lot
 2 car garage
  $315/sqft
  Listed 7 hours ago
Property Description
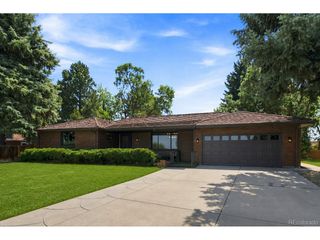
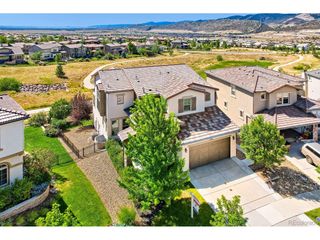
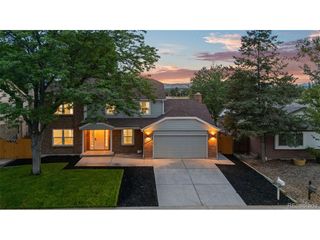
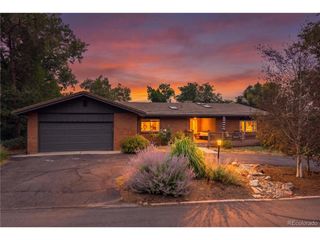
Enjoy the best of Colorado's indoor/outdoor lifestyle in this spacious, updated home in the beautiful foothills community of Mesa View Estates, overlooking Golden. Just steps from Estates Park, you'll have easy access to playgrounds, a walking trail, tennis courts and a disc golf course. Or simply stay home and take in the peaceful open-space views and frequent wildlife from your own backyard and deck. Inside, 4,100 square feet offers plenty of room to spread out. Watch the snow fall across the foothills from the warmth of the updated stacked-stone fireplace in the family room, or enjoy the views from the updated eat-in kitchen featuring granite countertops and stainless steel appliances. Recently refinished hardwood floors extend throughout the main level and into the spacious main-level primary suite, where large windows overlook the open space. The primary bath is filled with natural light from skylights and opens to a generous walk-in closet. Upstairs, three additional bedrooms provide flexibility for family, guests or a home office, along with a secondary split bath featuring a large dual vanity. The finished basement adds even more living space with a family/game room, kitchenette, 3/4 bath and two additional bedrooms-ideal for guests, hobbies, exercise or multigenerational living. Fresh interior paint, new upstairs carpet, a new air conditioner and a whole-house fan add to the home's comfort and move-in-ready appeal. With 6 bedrooms, 4 bathrooms, two fireplaces, open-space views and easy access to the mountains, restaurants in downtown Golden, this is a wonderful opportunity to enjoy the space, scenery and lifestyle that make living in the Golden foothills so special.
- Listing Status:
- Active
- Data Last Updated:
- August 20, 2026 at 12:24PM
- Listing Office:
- Keller Williams DTC : debbie@dillmanhomes.com,303-507-6786
- Listing Agent:
- Debbie Dillman : 303-507-6786
- Contact:
- debbie@dillmanhomes.com,303-507-6786
- MLS ID:
- 6447181

- General: Sprinkler SystemBath
- Other Structures: DeckPatio
- Parking: Attached
- Roofing: Tile
- Windows: Skylight(s)Window Coverings
- General: BrickWood SidingTwo
- HOA Amenities: Tennis Court(s)PoolPlaygroundPark1230.0Annually
- Originating MLS: ires
- School District: Jefferson Dist R-1
- County: Jefferson
- Zoning: P-D
- View: Mountain(s)Hills
- Utilities: Electricity Available
- Water: City
- Sewer: Public Sewer
- Source: ires
- Exclusions: Seller's Personal PropertyAll Staging Furniture and DecorLight Over Dining Room TableMirror Above Living Room Fireplace
This listing courtesy of Debbie Dillman , Keller Williams DTC
Monthly Payment
- Principal & Interest $
- Property Taxes $
- Home Insurance $
- VA Funding Fee $