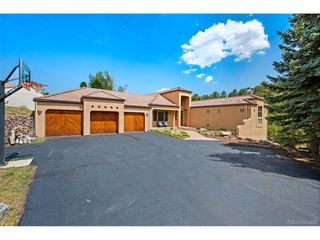
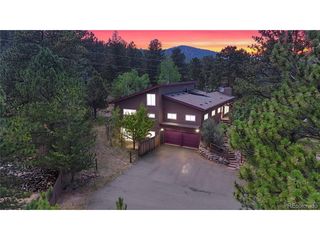
25856 Buffalo Ln, Golden, CO 80401
- 4 beds |
- 4 baths |
- 4,233 sqft
 Single-Family Home
  Built in 1989
  0.41acre lot
 3 car garage
  $283/sqft
  Listed 2 months ago
Property Description
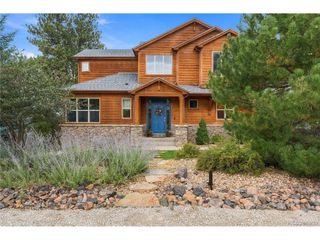
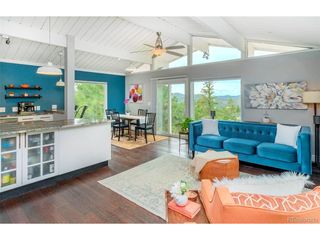
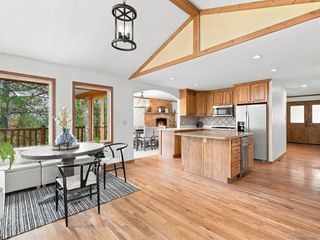
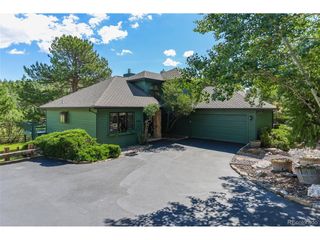
Welcome to this beautifully updated home in the highly desirable Genesee Crossing community of Golden. Offering 4,423 square feet of thoughtfully designed living space, this exceptional residence features 4 spacious bedrooms, 4 bathrooms, and an ideal floor plan for both everyday living and entertaining. The main level showcases extensive updates throughout, blending timeless style with modern comfort. Light-filled living spaces, quality finishes, and inviting gathering areas create a warm and welcoming atmosphere. The updated kitchen serves as the heart of the home, seamlessly connecting to the surrounding living and dining areas. Retreat to the generous primary suite, complete with a well-appointed bath and ample closet space. Additional bedrooms provide flexibility for family, guests, or home office needs. The full walk-out basement expands the living space and offers endless possibilities, including recreation, fitness, media, or multi-generational living. Step outside to enjoy the peaceful mountain setting and outdoor living opportunities that make Genesee Crossing such a sought-after community. Car enthusiasts and outdoor adventurers alike will appreciate the oversized 3-car garage, providing abundant storage for vehicles, gear, and equipment. Ideally located with convenient access to Denver, Golden, mountain recreation, hiking trails, shopping, and dining, this move-in-ready home offers the perfect balance of mountain living and city convenience. Experience the best of Colorado living in this beautifully updated Genesee Crossing home.
- Listing Status:
- Pending
- Data Last Updated:
- October 5, 2026 at 5:23AM
- Listing Office:
- Coldwell Banker Realty 28 : VICKI.WIMBERLY@CBREALTY.com,303-210-8577
- Listing Agent:
- Vicki Wimberly : 303-210-8577
- Contact:
- VICKI.WIMBERLY@CBREALTY.com,303-210-8577
- MLS ID:
- 8237016

- General: Eat-in KitchenCathedral Ceiling(s)Open FloorplanPantryWalk-In Closet(s)Wet BarSkylightsJack & Jill BathroomCentral Vacuum
- Appliances: Self Cleaning OvenDishwasherRefrigeratorWasherDryerMicrowaveTrash CompactorDisposalFire Alarm
- Basement: Partially FinishedSlabWalk-Out Access
- A/C: Central AirCeiling Fan(s)Attic Fan
- Heating: Forced Air
- Fireplace: Two or MoreGasGas LogLiving RoomFamily Room
- Eco/Green Feature: Windows
- General: Bath
- Style: Chalet
- Other Structures: DeckPatio
- Parking: Attached
- Roofing: Composition
- Windows: Skylight(s)Window Coverings
- General: FrameBrickTwo
- HOA Amenities: 250.0Annually
- Originating MLS: ires
- School District: Jefferson Dist R-1
- County: Jefferson
- Zoning: MR-1
- Utilities: Electricity Available
- Water: City
- Sewer: Public Sewer
- Source: ires
- Exclusions: Sellers personal property and/or staging items
This listing courtesy of Vicki Wimberly , Coldwell Banker Realty 28
Monthly Payment
- Principal & Interest $
- Property Taxes $
- Home Insurance $
- VA Funding Fee $