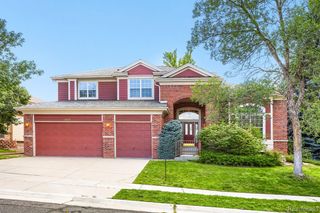
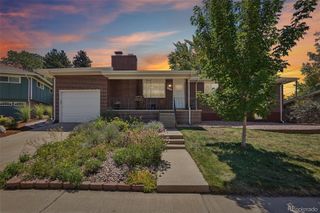
323 White Ash Drive, Golden, CO 80403
- 4 beds |
- 4 baths |
- 2,757 sqft
 Single-Family Home
  Built in 1997
  7,841sqft lot
 3 car garage
  $412/sqft
  Listed 2 days ago
Property Description
Tucked into the scenic foothills of Golden, this thoughtfully updated home blends indoor comfort with exceptional outdoor living. The main level offers a functional layout with three bedrooms upstairs, including a spacious primary suite with private en-suite bath, while the full walk-out basement expands the living space with an additional bedroom and versatile bonus areas ideal for an art studio, yoga retreat, activity space for your own creations, guest accommodations, or additional flex living. Newer double-pane windows fill the home with natural light, while carefully curated updates create a warm and inviting atmosphere throughout. At the heart of the home, the updated kitchen combines style and functionality with modern finishes, generous prep space, abundant cabinetry, and seamless flow into the surrounding living and dining areas—making everyday living and entertaining equally effortless. Whether hosting gatherings or enjoying a quiet morning at home, the kitchen serves as a welcoming central hub designed for connection and convenience. Designed for entertaining and everyday enjoyment, the outdoor spaces are truly unforgettable. Step outside to an expansive Brazilian Ipe wood deck—fire resistant, low maintenance, and only two years old—offering generous space to gather, dine, relax, and take in the surrounding beauty. The built-in outdoor kitchen and included outdoor TV create the ultimate backyard experience, complemented by low-maintenance turf, a tranquil koi pond with four included fish, and beautiful Colorado native landscaping designed for low-water living. Additional highlights include an epoxy-coated garage floor, newer furnace and A/C (2023), water heater installed in 2020, and the kind of indoor-outdoor lifestyle that makes Colorado living so special.
- Listing Status:
- Active
- Data Last Updated:
- July 26, 2026 at 6:21PM
- Listing Office:
- RE/MAX of Cherry Creek : 303-320-1556
- Listing Agent:
- Harvey & Guy Homes Team : 720-702-3847
- MLS ID:
- 8494829

- General: GardenGas GrillLightingPrivate Yard
- Style: Contemporary
- Other Structures: Front PorchDeck
- Parking: ConcreteParking spaces: 3
- Roofing: Composition
- Windows: Egress Windows
- General: TwoSlab
- HOA Amenities: Maintenance GroundsRecyclingSnow RemovalTrash209.0Quarterly
- Originating MLS: recolorado
- School District: Jefferson County R-1
- County: Jefferson
- Zoning: SECTION 28 TOWNSHIP 03 RANGE 70 QTR NW SUBDIVISIONCD 108770 SUBDIVISIONNAME CANYON POINT FLG NO 7 BLOCK LOT 0073 SIZE: 7617 TRACT VALUE: .175417693
- Fencing: Full
- Water: Public
- Sewer: Public Sewer
- Source: recolorado
- Ownership: Individual
- Exclusions: Sellers Personal Property. Washer and Dryer
This listing courtesy of Harvey & Guy Homes Team , RE/MAX of Cherry Creek
Monthly Payment
- Principal & Interest $
- Property Taxes $
- Home Insurance $
- VA Funding Fee $

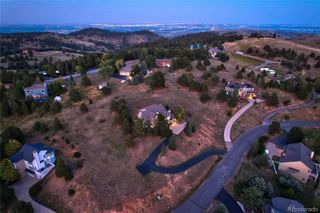
 New - 3 days ago