5762 Devils Head Court, Golden, CO 80403
- 3 beds |
- 2 baths |
- 1,744 sqft
 Single-Family Home
 Built in 2013
 5,227sqft lot
 2 car garage
 $487/sqft
 Listed 13 days ago
Property Description
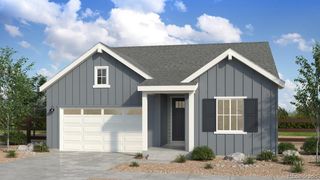
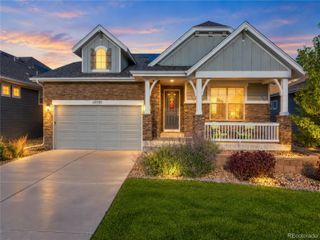
Say hello to your next address!This three-bedroom, two-bathroom house pairs an open interior, inviting outdoor space, and a location close to some of the area’s favorite destinations. Built in 2013, the home offers 1,744 square feet with hardwood floors, louvered shutters, and bright living areas. The open-concept living and dining space connects easily to the kitchen, where granite counters, warm wood cabinetry, a tile backsplash, recessed lighting, and peninsula seating create a welcoming hub for meals and conversation. The coffee corner at the front of the home is perfect for welcoming the day. Located towards the back of the home for privacy, the primary suite includes a dual-sink vanity and glass-enclosed tile shower. The middle section of the home includes a sunny flex room that can be used as a dedicated home office or provides options for work, hobbies, or quiet downtime. Two additional bedrooms feature wood flooring, ceiling fans, and plenty of closet space. The second bathroom also offers a double-sink vanity. A separate laundry room with wall-mounted shelving helps keep everyday clutter in check. Sliding glass doors lead to a covered patio and private backyard with a level lawn, mature evergreens, and foothill views. The 5,184-square-foot lot offers room to relax without turning every weekend into a landscaping marathon. Stone accents, a welcoming front porch, and an attached two-car garage complete the exterior. This location is second to none with easy access to downtown Golden and Boulder. Venture a few minutes south to I-70 and head to downtown Denver or into the mountains. Or just enjoy the trails outside your door. Don't delay! You could be home for the holidays!
- Listing Status:
- Active
- Date Added:
- November 6, 2026
- Data Last Updated:
- November 19, 2026 at 6:06AM
- Listing Office:
- RE/MAX of Cherry Creek : realestatemeco@gmail.com,720-862-9319
- Listing Agent:
- Malisa Miller Eakins :
- Contact:
- realestatemeco@gmail.com,720-862-9319
- MLS ID:
- 8866510

- Style: Contemporary
- Other Structures: Front PorchPatioCovered
- Parking: ConcreteExterior Access Door
- Roofing: Composition
- Windows: Double Pane Windows
- General: StoneVinyl SidingOne
- HOA Amenities: ParkRecyclingSnow RemovalTrash105.0Monthly
- Originating MLS: REcolorado
- School District: Jefferson County R-1
- County: Jefferson
- Zoning: 458516
- View: Mountain(s)
- Fencing: Partial
- Water: Public
- Sewer: Public Sewer
- Source: REcolorado
This listing courtesy of Malisa Miller Eakins , RE/MAX of Cherry Creek
Monthly Payment
- Principal & Interest $
- Property Taxes $
- Home Insurance $
- VA Funding Fee $