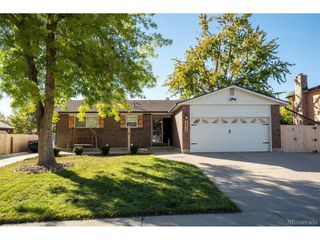
16995 W 85th Ln, Arvada, CO 80007
- 3 beds |
- 3 baths |
- 1,968 sqft
 Single-Family Home
 Built in 2017
 5,227sqft lot
 2 car garage
 $356/sqft
 Listed 1 month ago
Property Description
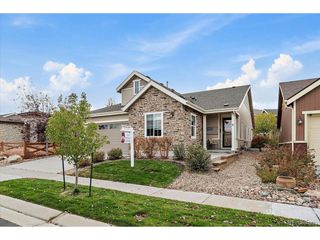
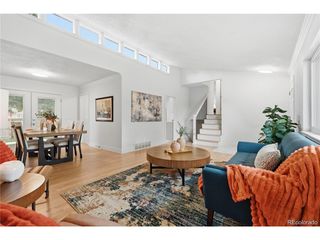
Video Link: https://youtu.be/PDhP8S_Yv9A?si=16rlDxqFNll3yF5A Welcome to this beautiful, freshly painted, move-in-ready ranch-style home in the coveted Leyden Rock neighborhood! Featuring a light and bright, open-concept floorplan, this inviting home offers 3 bedrooms and 3 bathrooms with a perfect blend of comfort, style, and functionality. The main level showcases manufactured hardwood flooring throughout, creating a warm and cohesive feel. The gourmet kitchen boasts abundant counter space and plenty of room for meal prep, making it ideal for entertaining guests or enjoying a relaxing evening at home. The spacious primary suite offers a huge walk-in closet and a luxurious 5-piece en-suite bathroom. A second bedroom with its own en-suite bathroom provides added comfort and privacy for guests or family members. Step outside to enjoy the convenience of a private dog run, perfect for your four-legged companions. The unfinished basement offers endless possibilities and plenty of room to grow, whether you envision additional living space, a home gym, or a recreation room. Adding even more value, the home features owned solar panels. Enjoy the ease of ranch-style living in one of the area's most desirable communities. With fresh paint, a welcoming open layout, and room to grow, this home is ready for you to move in and make it your own!
- Listing Status:
- Active
- Data Last Updated:
- November 19, 2026 at 6:20AM
- Listing Office:
- Berkshire Hathaway HomeServices Colorado Real Estate, LLC : jraywinterpark@gmail.com,970-531-0211
- Listing Agent:
- Julie C Ray : 970-531-0211
- Contact:
- jraywinterpark@gmail.com,970-531-0211
- MLS ID:
- 9679890

- Parking: Attached
- Roofing: Composition
- General: FrameOne
- HOA Amenities: ClubhousePoolPlaygroundParkTrail(s)TrashSnow Removal0.0Monthly
- Originating MLS: ires
- School District: Jefferson Dist R-1
- County: Jefferson
- Water: Other
- Sewer: Other
- Source: ires
- Exclusions: Staging items
This listing courtesy of Julie C Ray , Berkshire Hathaway HomeServices Colorado Real Estate, LLC
Monthly Payment
- Principal & Interest $
- Property Taxes $
- Home Insurance $
- VA Funding Fee $