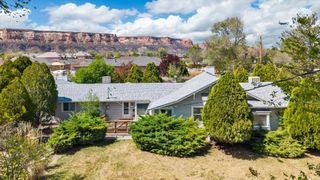
2050 Caleb Way, Grand Junction, CO 81507
- 4 beds |
- 3 baths |
- 2,367 sqft
 Single-Family Home
  Built in 2026
  0.34acre lot
 3 car garage
  $395/sqft
  Listed 1 month ago
Property Description
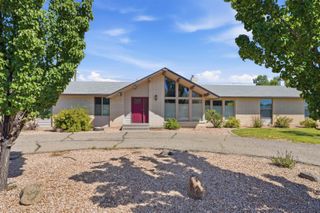
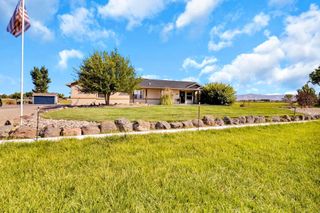
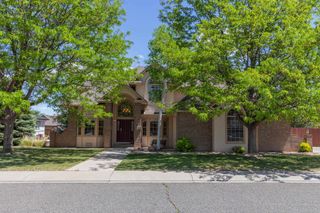
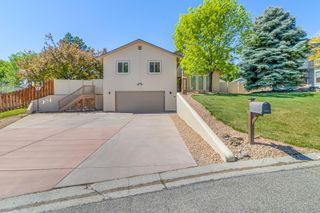
Set in the highly sought-after Redlands area of Grand Junction, this new home by Dahl Built Homes offers the perfect balance of location, space, and thoughtful design. With quick access to the Colorado National Monument, local trail systems, golf, and just minutes to Downtown, this is where everyday convenience meets outdoor living. Offering 4 bedrooms, 3 bathrooms, and 2,367 sq. ft., the layout is designed with flexibility in mind. The open main living area features soaring cathedral ceilings, creating a bright, comfortable space that flows easily between the kitchen, dining, and living areas. A junior primary suite with its own private bath and walk-in closet provides an ideal setup for guests or multi-generational living, while the primary suite is positioned as a quiet retreat. Situated on over 1/3 of an acre, the property also includes RV parking and a spacious 3-car garage, giving you room for all your vehicles, toys, and storage needs. The backyard is built for Colorado living, complete with a large, covered patio and gas fire pit—perfect for relaxing or entertaining year-round. Estimated completion is early June 2026. A rare opportunity to own a new construction home in the Redlands with space, functionality, and a location that’s hard to beat.
- Listing Status:
- Active
- Date Added:
- April 24, 2026
- Data Last Updated:
- May 25, 2026 at 8:18PM
- Listing Office:
- RE/MAX 4000, INC : 970-241-4000
- Listing Agent:
- THE DANNY KUTA TEAM : 970-250-3844
- MLS ID:
- 20261905

- Style: Ranch
- Parking: AttachedGarageGarage Door OpenerRV Access/Parking
- Roofing: AsphaltCompositionMetal
- Windows: Low-Emissivity Windows
- General: StoneStuccoWood Frame1Slab
- Road/Access: City StreetCul-De-Sac
- HOA Amenities: Common Area MaintenanceLegal/AccountingSprinkler375.0Annually
- Originating MLS: GJARA_GJARA
- County: Mesa
- Zoning: 2697-354-68-001
- Fencing: PartialPrivacy
- Current Use: ResidentialSingle Family
- Water: Public
- Sewer: Connected
- Source: GJARA_GJARA
This listing courtesy of THE DANNY KUTA TEAM , RE/MAX 4000, INC
Monthly Payment
- Principal & Interest $
- Property Taxes $
- Home Insurance $
- VA Funding Fee $

 New - 3 days ago