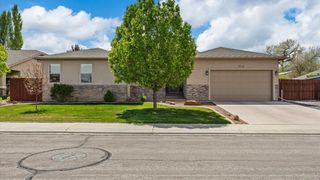
2038 Paint Pony Lane, Grand Junction, CO 81507
- 4 beds |
- 4 baths |
- 2,746 sqft
 Single-Family Home
  Built in 1998
  0.3acre lot
 3 car garage
  $273/sqft
  Listed 24 days ago
Property Description
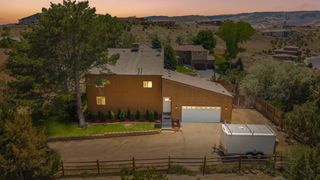
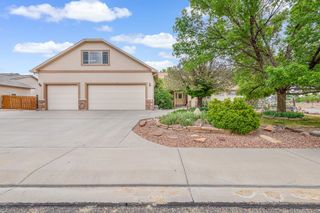
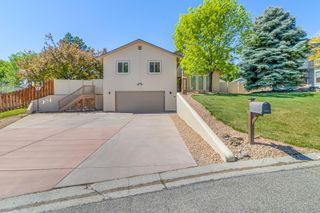
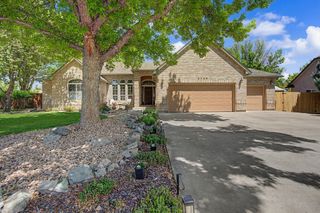
Beautiful Independence Ranch Subdivision offering parks, basketball courts & walking paths. This spacious 4-bedroom, 4-bath home featuring an oversized three-car garage with plenty of room for vehicles, storage, or recreational equipment. As you enter the home you’re greeted by a staircase leading to the upper level, where you’ll find the primary suite with private deck, bath featuring large soaker tub, walk-in shower and walk in closet. Also two additional bedrooms and bath. The main floor includes a welcoming sitting room—currently used as an office—and a formal dining area. The Living room features a cozy gas fireplace and large windows that fill the space with natural light, creating a warm and inviting atmosphere. The kitchen and breakfast area are conveniently situated with easy access to the backyard and covered patio. Outside, the privacy fenced backyard includes a hot tub, perfect for relaxing or entertaining. The finished basement adds even more living space, offering an additional bedroom, family room, full bath, and extra storage. The seller is also offering a $20,000 update/upgrade allowance at the time of closing. Schedule your showing today!
- Listing Status:
- Active
- Date Added:
- May 1, 2026
- Data Last Updated:
- May 25, 2026 at 7:17PM
- Listing Office:
- WESTERN SLOPE REALTY : 970-753-9992
- Listing Agent:
- MINDY TIMIAN - WINGER : 970-209-0880
- MLS ID:
- 20262072

- General: Hot Tub/SpaSprinkler/Irrigation
- Style: Two Story
- Parking: AttachedGarageGarage Door Opener
- Roofing: AsphaltComposition
- General: Brick VeneerStoneWood Frame
- Road/Access: City Street
- HOA Amenities: Common Area MaintenanceLegal/AccountingSprinkler470.0Annually
- Originating MLS: GJARA_GJARA
- County: Mesa
- Zoning: 2947-152-33-007
- Fencing: Privacy
- Current Use: ResidentialSingle Family
- Water: Public
- Sewer: Connected
- Source: GJARA_GJARA
This listing courtesy of MINDY TIMIAN - WINGER , WESTERN SLOPE REALTY
Monthly Payment
- Principal & Interest $
- Property Taxes $
- Home Insurance $
- VA Funding Fee $

 New - 3 days ago