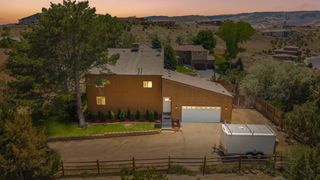
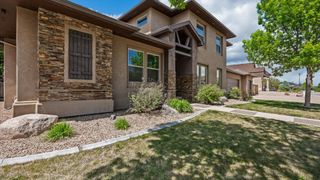
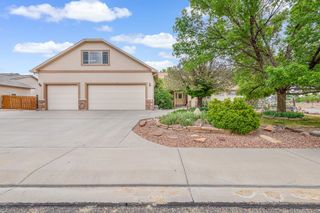
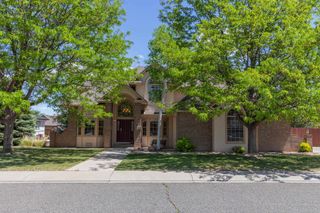
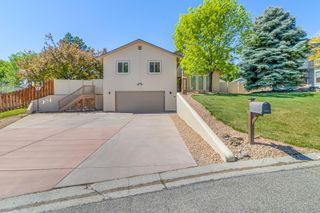
2028 Stetson Court, Grand Junction, CO 81507
- 4 beds |
- 4 baths |
- 3,030 sqft
 Single-Family Home
  Built in 1998
  0.31acre lot
 3 car garage
  $284/sqft
  Listed 1 month ago
Property Description
One owner well maintained and thoroughly updated home on a .31 acre cul-de-sac view lot. Thoughtful split bedroom plan with formal and nook dining areas. Primary bedroom has a coffered ceiling, gas fireplace, and a remodeled luxury bathroom with a custom 4x6 shower with dual heads, 2 niches, wide format (12x24) porcelain tile and a chevron patterned floor. Champagne bronze fixtures, new Kohler toilets and quartz tops. 4th bedroom/den study or exercise room connects to the primary bath and could make for a dual primary set up. New interior paint, light fixtures, fans, and hardware as well as refinished and new hardwood flooring. Bedrooms 3 & 4 have the popular shared bath feature as well as new LVP 20ml Coretec flooring. Downstairs you will find a possible 5th bedroom (with extension of the pony walls), an additional living area with ingress/egress window wells, a home theatre with wet bar and a 3/4 bath as well as storage area. Outside you will enjoy an oversized covered patio, mature landscaping, multiple planter boxes and garden areas, automatic zoned sprinkler system with irrigation water provided by the HOA and a new roof in 2022. Sellers offering a 1-year American Home Sheild Warranty. Independence Ranch has walking trails, basketball and pickle ball courts as well as open space. R.V. parking subject to restrictions.
- Listing Status:
- Active
- Date Added:
- April 24, 2026
- Data Last Updated:
- May 25, 2026 at 8:18PM
- Listing Office:
- BRAY REAL ESTATE : 970-242-3647
- Listing Agent:
- RON JENS : 970-260-5011
- MLS ID:
- 20261902

- General: Sprinkler/Irrigation
- Style: Ranch
- Parking: AttachedGarageGarage Door OpenerRV Access/Parking
- Roofing: AsphaltComposition
- Windows: Window Coverings
- General: Brick VeneerMasoniteWood FrameStem Wall
- Road/Access: Cul-De-Sac
- HOA Amenities: Common Area MaintenanceInsuranceLegal/AccountingSprinkler470.0Annually
- Originating MLS: GJARA_GJARA
- County: Mesa
- Zoning: 2947-152-34-004
- Fencing: Privacy
- Current Use: ResidentialSingle Family
- Water: Public
- Sewer: Connected
- Source: GJARA_GJARA
This listing courtesy of RON JENS , BRAY REAL ESTATE
Monthly Payment
- Principal & Interest $
- Property Taxes $
- Home Insurance $
- VA Funding Fee $