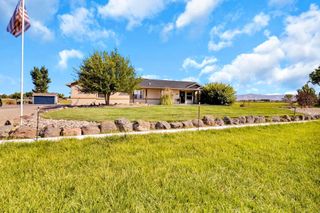
2543 Aspen Stand Court, Grand Junction, CO 81505
- 4 beds |
- 3 baths |
- 2,520 sqft
 Single-Family Home
  Built in 2025
  7,405sqft lot
 3 car garage
  $352/sqft
  Listed 1 month ago
Property Description
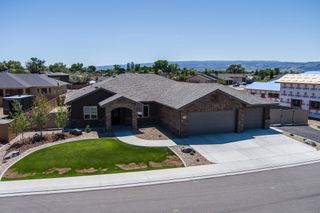
If thoughtful design, hidden details, and a layout that actually works matter to you—this one hits different! This European-inspired home immediately captures attention with its arched entry, stone façade, and a perfect balance of classic charm and modern design. From the moment you arrive, the curb appeal sets the tone for what’s inside. Thoughtfully designed with intention, functionality, and beauty—what can best be described as tangible design—this home offers features that truly support everyday living. You’ll notice the abundance of cabinetry throughout, extending beyond the kitchen into spaces that enhance both organization and lifestyle. The living room is anchored by a gas fireplace with a stone hearth, custom metal mantle, polished marble tile, shiplap detail, and finished exterior chimney cap—creating a warm and grounded focal point. The kitchen blends style and function with pull-out trays, high-end Café appliances, and a hidden walk-in pantry behind tall white doors, complete with a beverage fridge, microwave, and extensive storage. A custom bar area beneath the stairs includes an ice maker and wine fridge—perfect for entertaining. Lighting throughout the home has been carefully curated, with many fixtures from Pottery Barn, adding warmth and cohesion. The floor plan is designed for both flow and livability, featuring a main-level primary suite and office (4th bedroom). The open-concept kitchen connects seamlessly to the living and dining areas while still allowing each space to feel distinct. Upstairs offers a dedicated retreat with bedrooms, a loft, a double vanity bathroom, and generous storage. A standout feature is the hidden laundry chute, designed within cabinetry upstairs and connecting directly to a highly functional laundry room below with a sink, built-in trash, extensive cabinetry, drying racks, and mudroom storage. Even the water closet includes hidden linen storage and pull-out laundry baskets. Outdoor living is just as impressive. Designed with Compass Outdoor Living, the backyard features a built-in kitchen with a gas grill and Blackstone, water feature, gas fireplace, expansive patio, hot tub, and lawn. The front yard showcases a rock garden, landscape lighting, paver walkway, and a striking stone archway, with trees that will continue to enhance privacy over time. Every detail of this home has been carefully considered, creating a space that is both visually stunning and exceptionally functional. Schedule your showing today.
- Listing Status:
- Active
- Date Added:
- April 15, 2026
- Data Last Updated:
- May 25, 2026 at 8:18PM
- Listing Office:
- NEXTHOME VIRTUAL : 970-258-9300
- Listing Agent:
- TRISHA WHITTINGTON : 970-640-2663
- MLS ID:
- 20261741

- General: Hot Tub/SpaOutdoor KitchenOtherSee RemarksSprinkler/Irrigation
- Style: Two Story
- Parking: AttachedGarageGarage Door Opener
- Roofing: AsphaltComposition
- Windows: Low-Emissivity WindowsWindow Coverings
- General: StoneStuccoWood SidingWood Frame2Slab
- Road/Access: City StreetCul-De-Sac
- HOA Amenities: Common Area MaintenanceLegal/Accounting300.0Annually
- Originating MLS: GJARA_GJARA
- County: Mesa
- Zoning: 2701-343-41-036
- Fencing: PrivacyVinyl
- Current Use: ResidentialSingle Family
- Water: Public
- Sewer: Connected
- Source: GJARA_GJARA
This listing courtesy of TRISHA WHITTINGTON , NEXTHOME VIRTUAL
Monthly Payment
- Principal & Interest $
- Property Taxes $
- Home Insurance $
- VA Funding Fee $

 New - 3 days ago