976 Murray Street, Fruita, CO 81521
- 5 beds |
- 3 baths |
- 2,846 sqft
 Single-Family Home
  Built in 2004
  0.33acre lot
 4 car garage
  $268/sqft
  Listed 19 days ago
Property Description
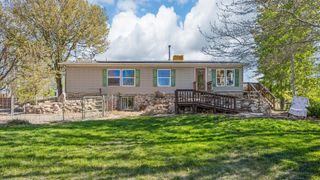
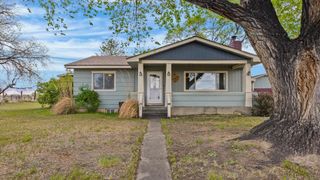
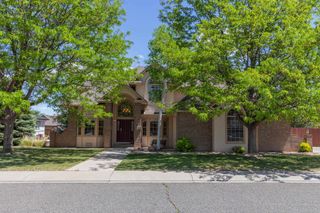
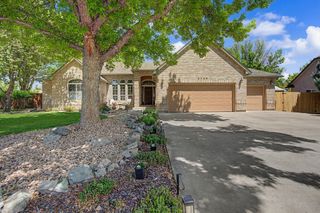
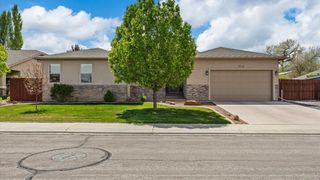
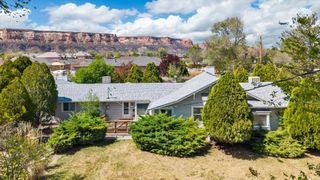
Nestled on an oversized corner lot with mature trees, this home offers the perfect blend of efficiency and versatility. The heart of the home features a vaulted open-concept living area, where you can cozy up to either a wood-burning stove or a gas fireplace. The spacious kitchen is a chef’s dream, boasting vast Corian counters, ample prep space, and an expansive breakfast bar. Recent upgrades include new class 4 roof with transferrable warranty, brand-new carpet in all main-level bedrooms, and a fully owned solar system paired with heavy insulation for maximum energy savings. Upstairs, a versatile fifth bedroom features an ensuite bath and a dedicated newer mini-split system. The outdoor oasis is built for play and storage alike, featuring a basketball and pickleball area, a large patio, massive concrete RV parking, and an insulated 16x20 outbuilding. Rounding out the property is an oversized garage with tandem parking for up to four vehicles.
- Listing Status:
- Active
- Date Added:
- May 6, 2026
- Data Last Updated:
- May 25, 2026 at 8:18PM
- Listing Office:
- RE/MAX 4000, INC : 970-241-4000
- Listing Agent:
- NICOLE PARENTICE : 970-250-8923
- MLS ID:
- 20262122

- General: Sprinkler/IrrigationOutbuilding
- Style: Ranch
- Other Structures: Outbuilding
- Parking: AttachedGarageGarage Door OpenerRV Access/Parking
- Roofing: AsphaltComposition
- Windows: Window Coverings
- General: StoneStuccoWood FrameStem Wall
- Road/Access: City Street
- HOA Amenities: Sprinkler300.0Annually
- Originating MLS: GJARA_GJARA
- County: Mesa
- Zoning: 2697-201-35-005
- Fencing: FullPrivacy
- Current Use: ResidentialSingle Family
- Water: Public
- Sewer: Connected
- Source: GJARA_GJARA
This listing courtesy of NICOLE PARENTICE , RE/MAX 4000, INC
Monthly Payment
- Principal & Interest $
- Property Taxes $
- Home Insurance $
- VA Funding Fee $