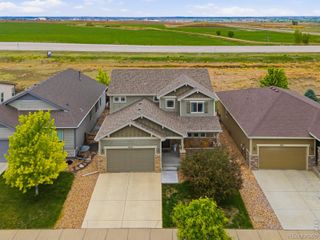
2014 81st Ave Ct, Greeley, CO 80634
- 4 beds |
- 3 baths |
- 3,480 sqft
 Single-Family Home
  Built in 2007
  6,098sqft lot
 2 car garage
  $164/sqft
  Listed 19 days ago
Property Description
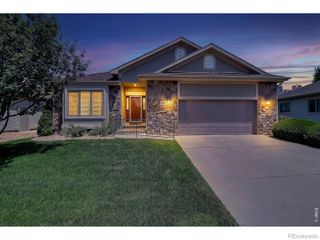
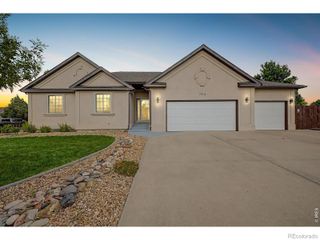
Impressive 4-bed, 3-bath, 2-car, walk-out ranch offering approximately 3,480 finished square feet and an oversized 2-car garage, ideally situated on a quiet cul-de-sac in The Burrows at Owl Ridge subdivision in West Greeley. The attractive stucco and stone exterior provides excellent curb appeal with low-maintenance living. Inside, the bright and spacious floor plan features hardwood floors, granite countertops, stainless-steel appliances, warm finishes, and two gas fireplaces. The main-level primary suite offers a large walk-in closet and luxurious 5-piece bath, and the upstairs bathroom is ADA compliant. The finished walk-out basement is designed for entertaining with an expansive recreation room, custom wet bar, fireplace, and direct access to the covered patio and fenced backyard. Enjoy outdoor living from the upper-level covered balcony, along with neighborhood trails, nearby parks, shopping, dining, and convenient access throughout Northern Colorado. Buyers may have a choice between the Greeley and Windsor school districts. A pre-listing inspection has been completed, and the carpet will be professionally cleaned prior to closing. Both gas and 220 hookups for dryer and. Range. Property is being sold as-is.
- Listing Status:
- Active
- Data Last Updated:
- July 28, 2026 at 5:20AM
- Listing Office:
- Realty One Group Fourpoints : 9705735880
- Listing Agent:
- Paul Jansen : 970-567-4757
- MLS ID:
- IR1064078

- Other Structures: DeckPatio
- Parking: OversizedParking spaces: 2
- Roofing: Composition
- Windows: Window Coverings
- General: One
- Road/Access: Public
- HOA Amenities: Reserves300.0Annually
- Originating MLS: recolorado
- School District: Weld RE-4
- County: Weld
- Zoning: ResGR ORM1-2 L3 BLK 2 OWL RIDGE MINOR BLOCKS 1 & 2R4570206
- Fencing: Fenced
- Utilities: Cable AvailableElectricity AvailableNatural Gas Available
- Water: Public
- Sewer: Public Sewer
- Source: recolorado
- Ownership: Individual
- Exclusions: Seller's Property DisclosureBidet toilet seats will be removed and replaced with standard toilet seatsClothes Washer and Dryer.
This listing courtesy of Paul Jansen , Realty One Group Fourpoints
Monthly Payment
- Principal & Interest $
- Property Taxes $
- Home Insurance $
- VA Funding Fee $

 New - 2 days ago